Leave a Message

Thank you for your message. We will be in touch with you shortly.

Private Address
Private Address
Private Address
Private Address
Private Address
Private Address
Private Address
Private Address
Private Address
Private Address
Private Address
Private Address
Private Address
Private Address
Private Address
Private Address
Private Address
Private Address
Private Address
Private Address
Private Address
Private Address
Private Address
Private Address
Private Address
Private Address
Private Address
Private Address
Private Address
SEE ALL PHOTOS
Private Address
Private Address
Private Address
Private Address
Private Address
Private Address
Private Address
Private Address
Private Address
Private Address
Private Address
Private Address
Private Address
Private Address
Private Address
Private Address
Private Address
Private Address
Private Address
Private Address
Private Address
Private Address
Private Address
Private Address
Private Address
Private Address
Private Address
Private Address
Private Address
For Sale

Private Address

Private Address

$570,000
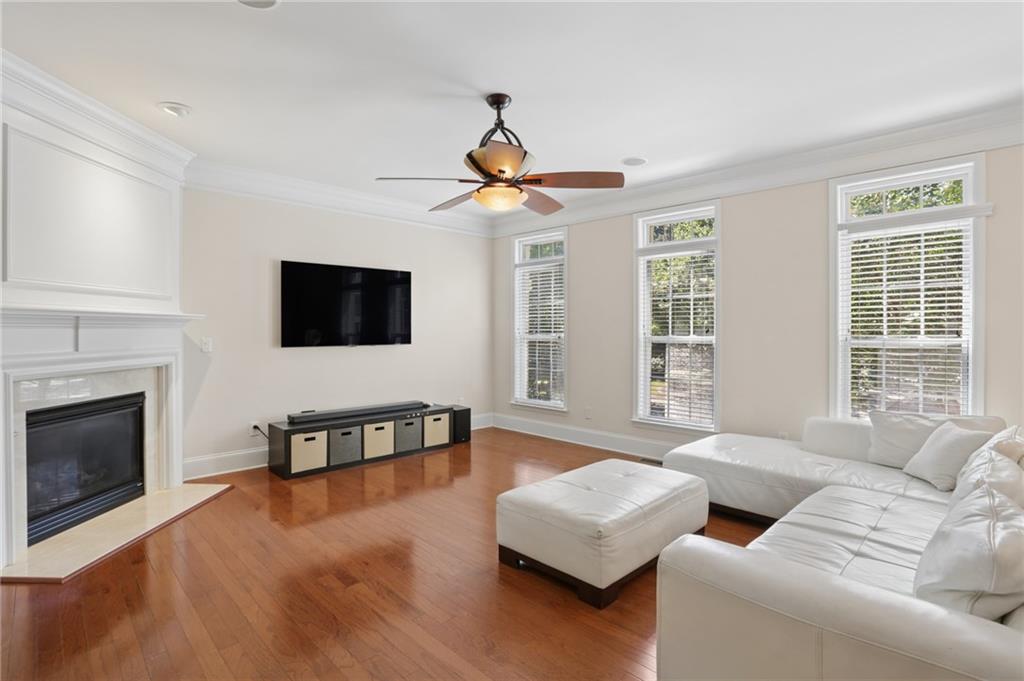
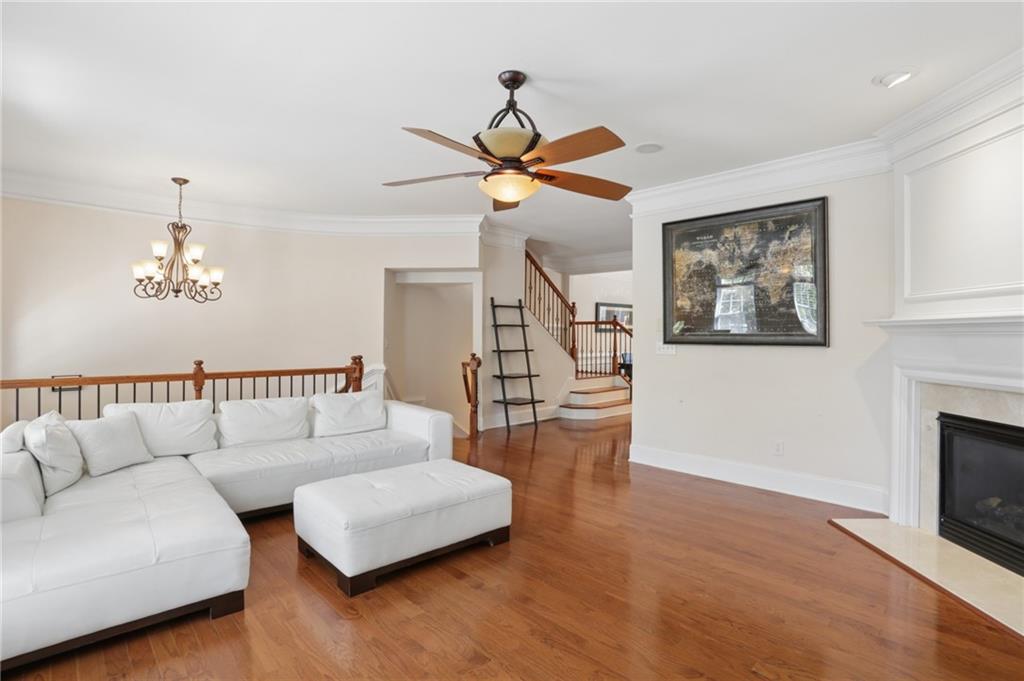
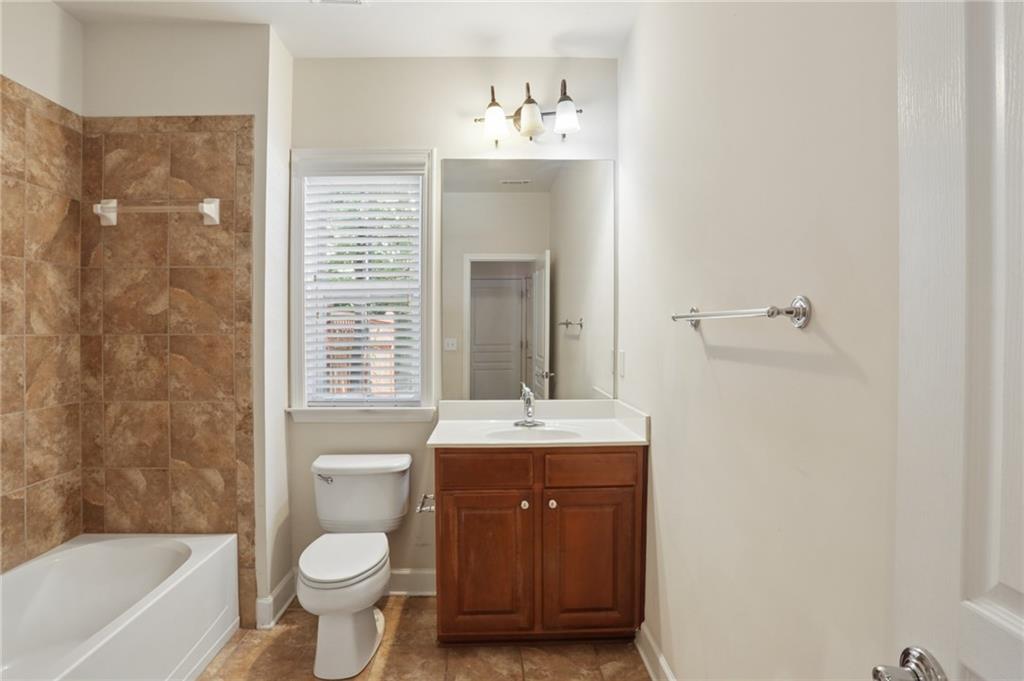
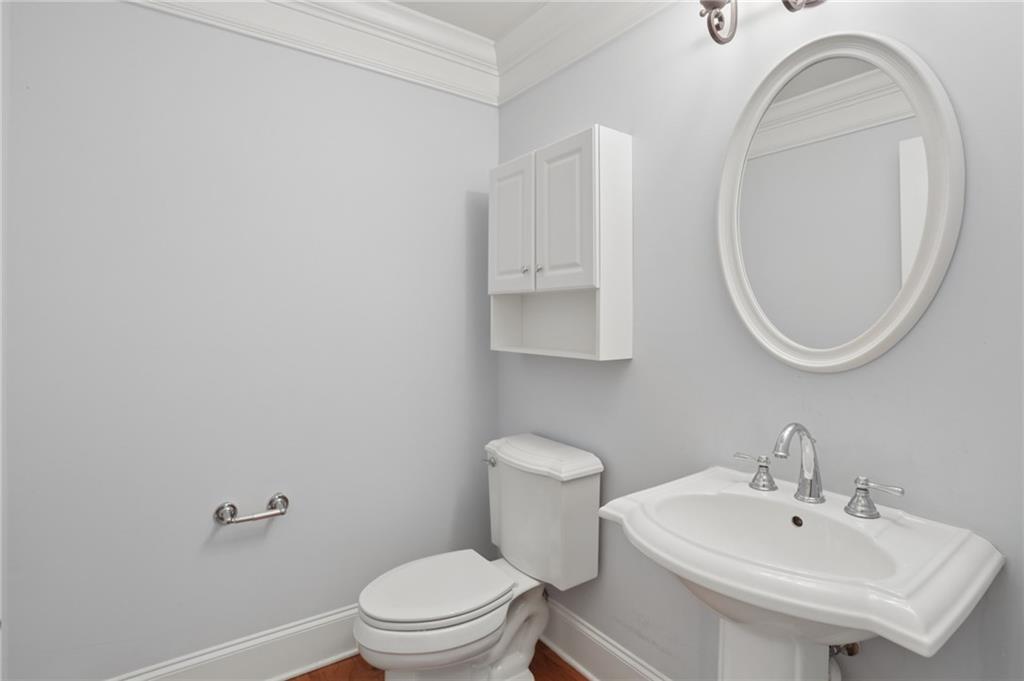
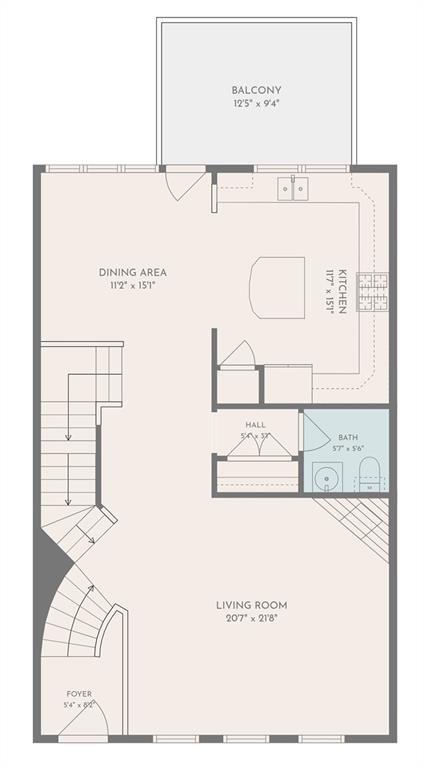
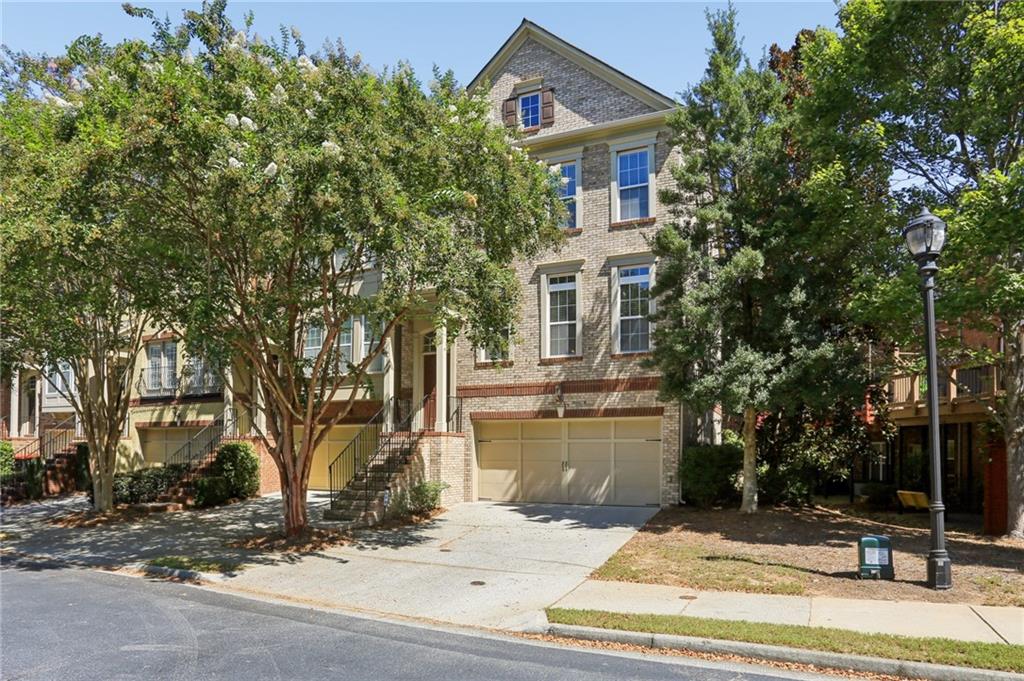
Welcome to refined Buckhead living in this spacious end-unit, all-brick townhome, ideally situated within an intimate gated community of approximately 50 residences. Offering 3 bedrooms, 3.5 baths, and three beautifully finished levels, this extra-wide townhome combines abundant natural light, generous living spaces, and an exceptional location just minutes from Buckhead's best shopping, dining, and transportation.

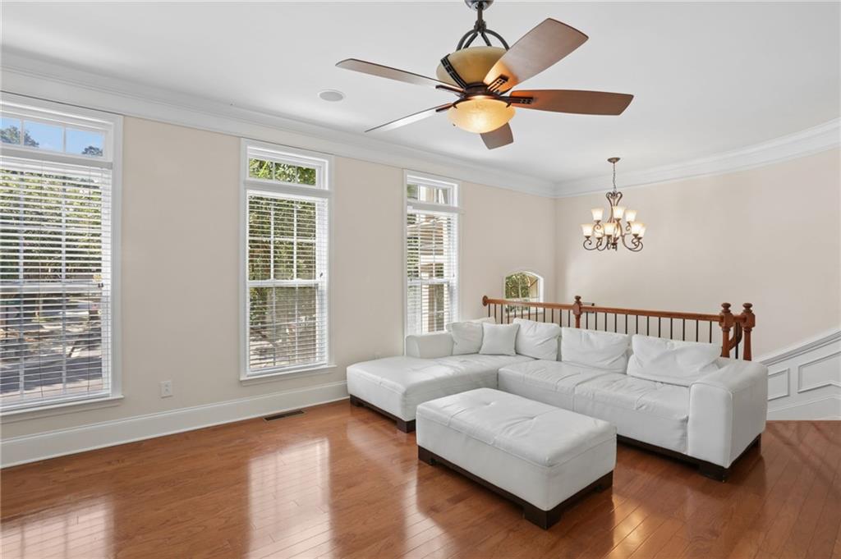
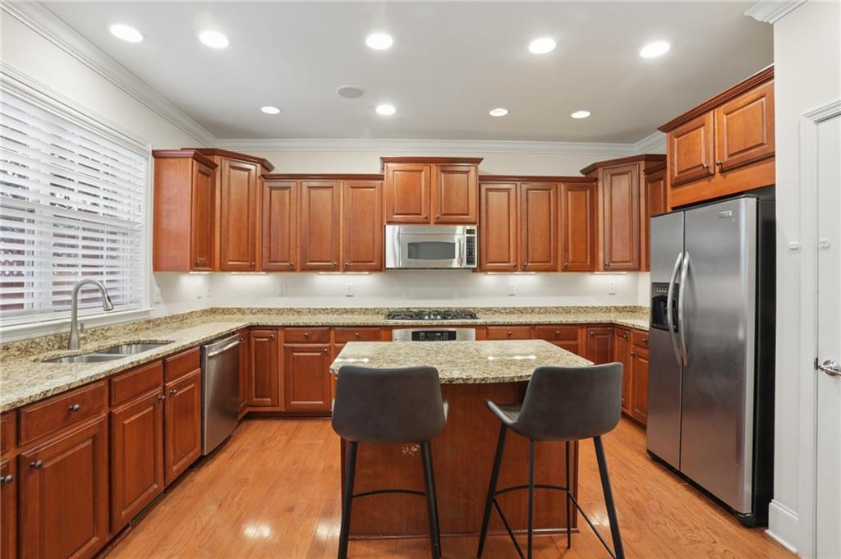
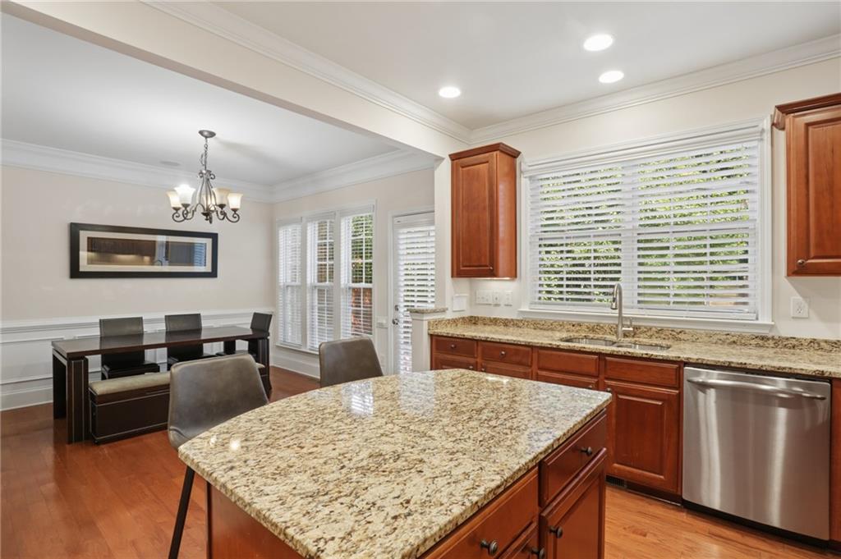
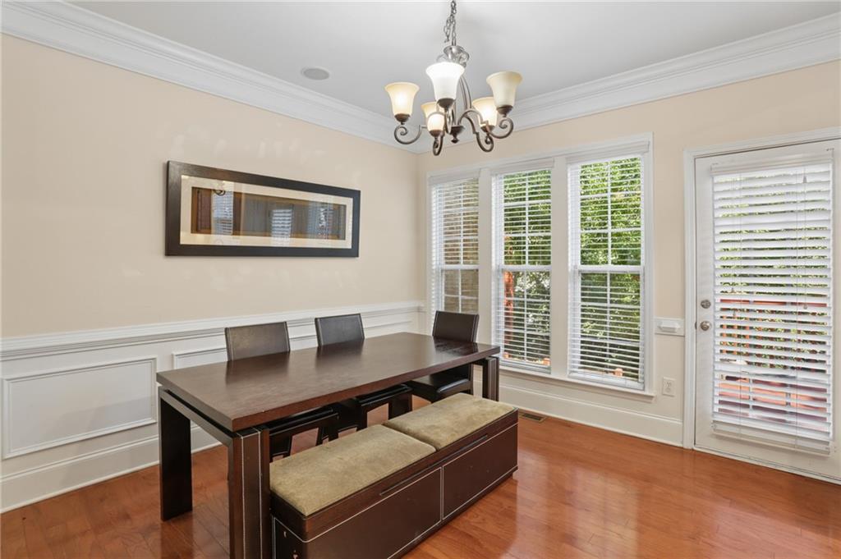
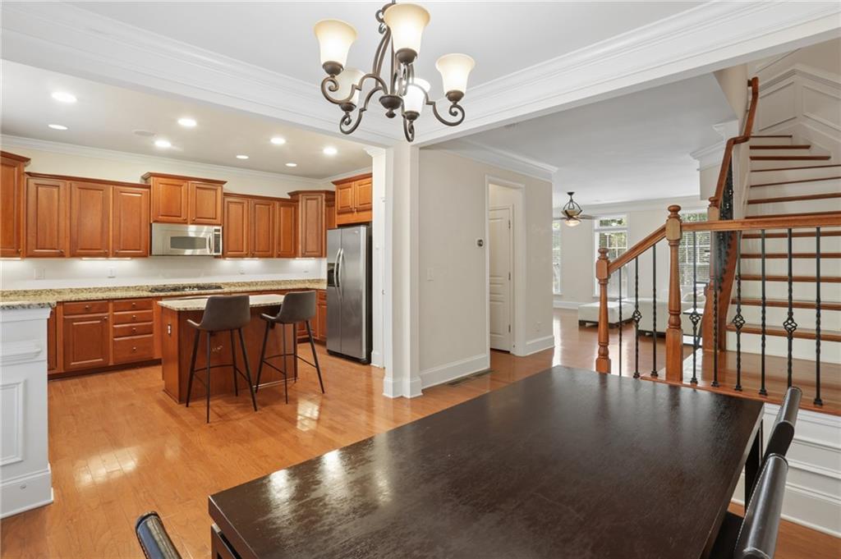
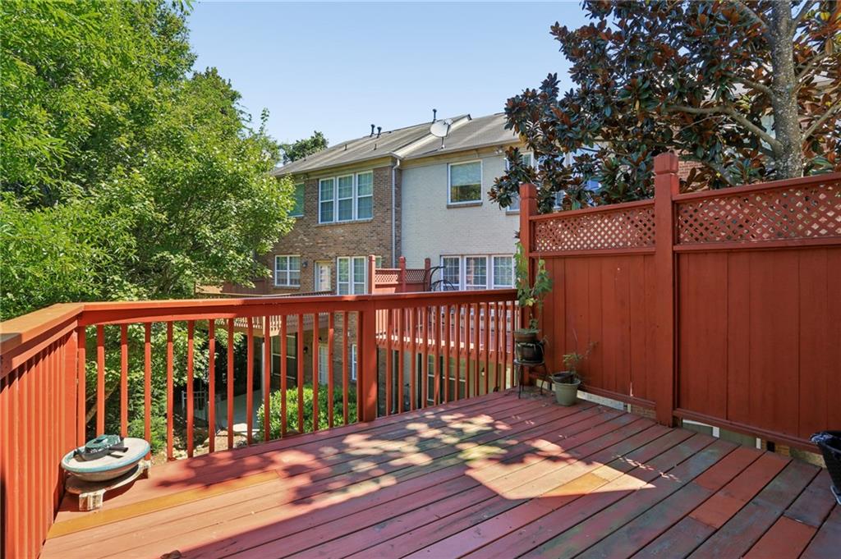
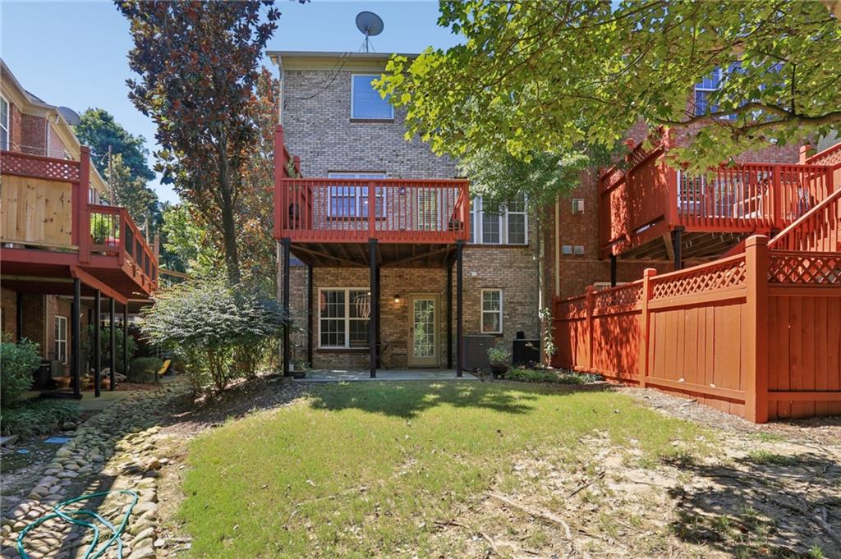
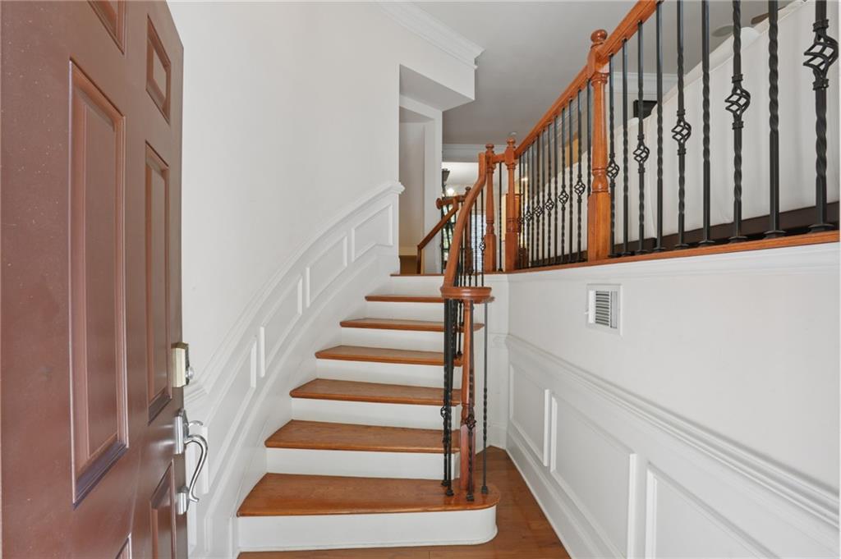
From the moment you enter, a graceful curved staircase, detailed wainscoting, crown molding, and hardwood floors set an elegant tone. Thanks to its end-unit location, ideal orientation, and abundance of windows, the home is filled with natural sunlight throughout the day. The main level features 9-foot ceilings and a spacious great room centered around a fireplace, creating an inviting setting for everyday living and entertaining. The kitchen offers stainless steel appliances, stained cabinetry, granite countertops, and plenty of workspace and storage. Step outside to the spacious deck--perfect for dining, entertaining, or relaxing outdoors.

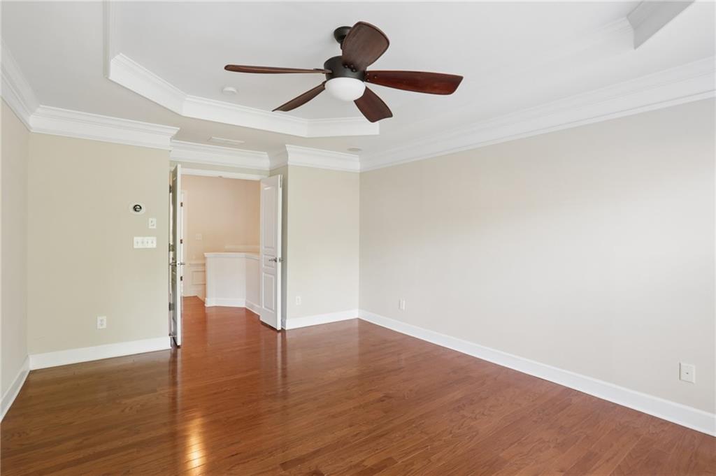
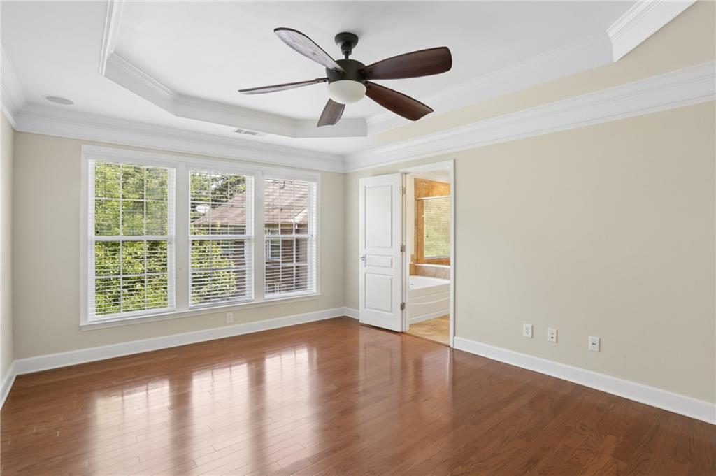
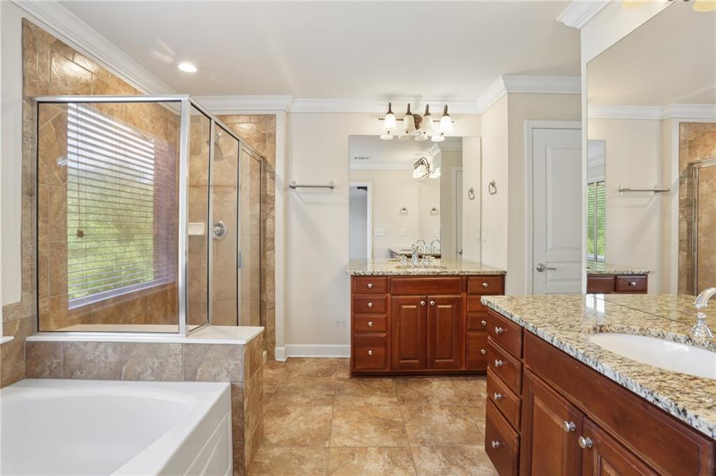
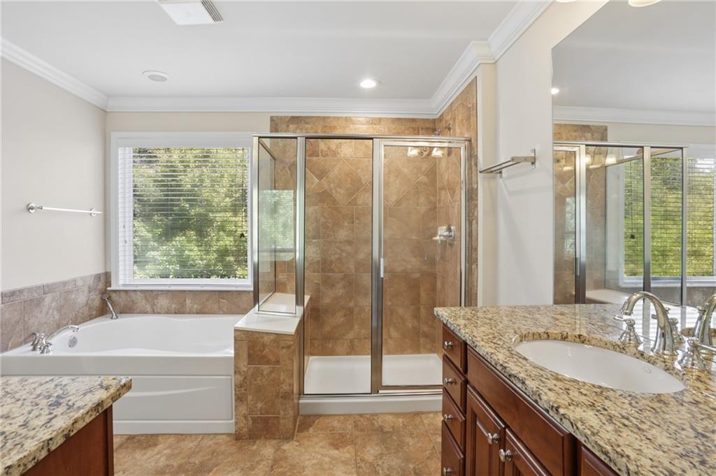
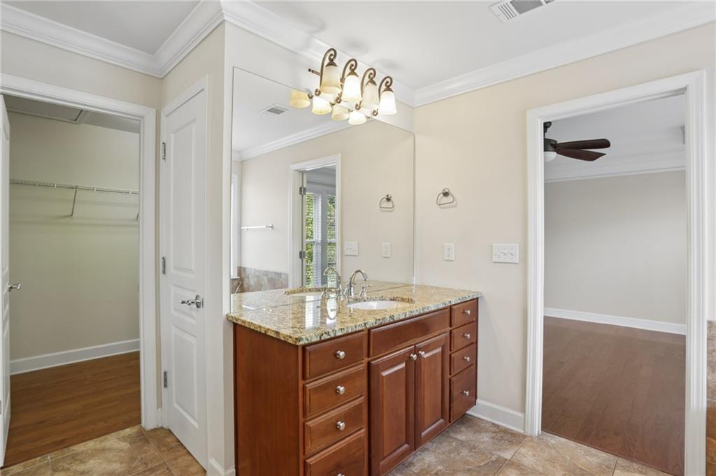
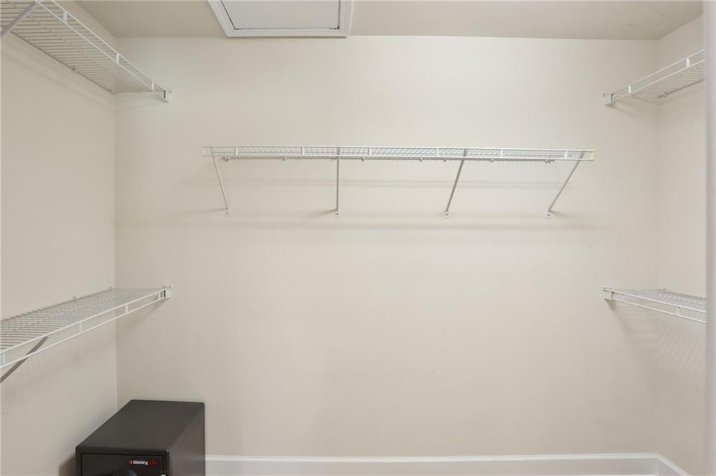
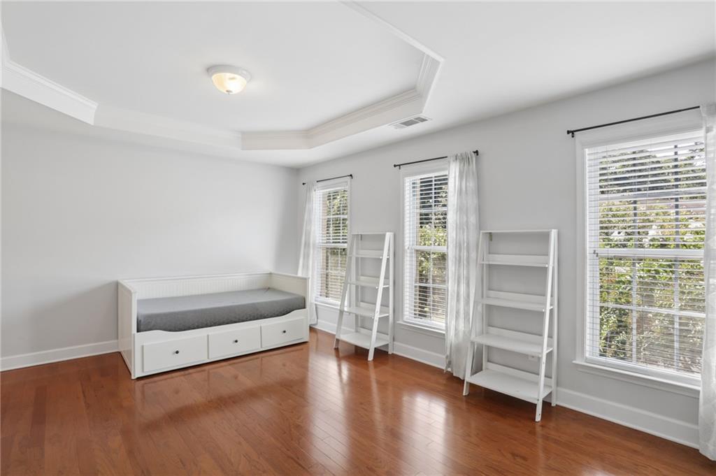
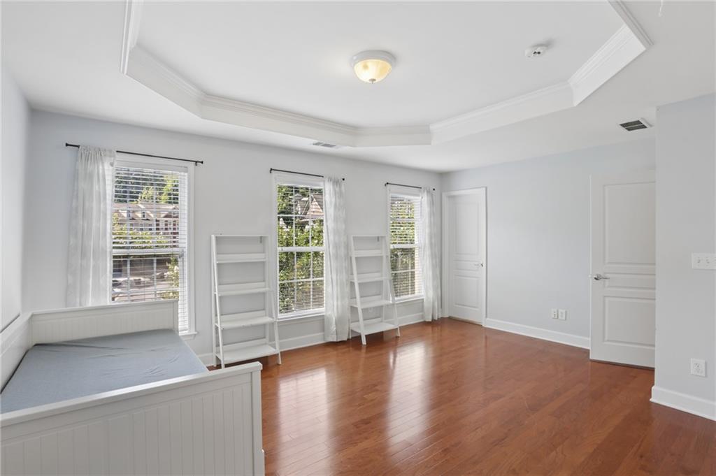
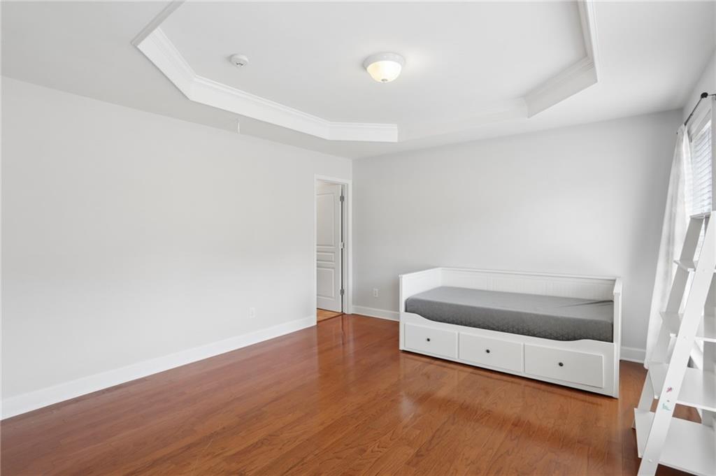
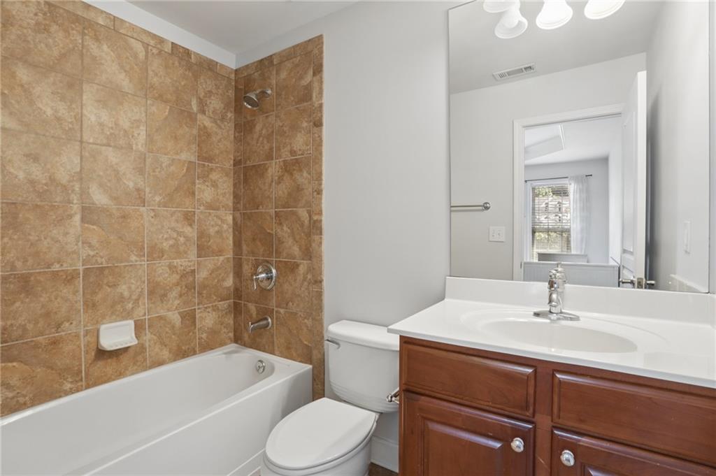
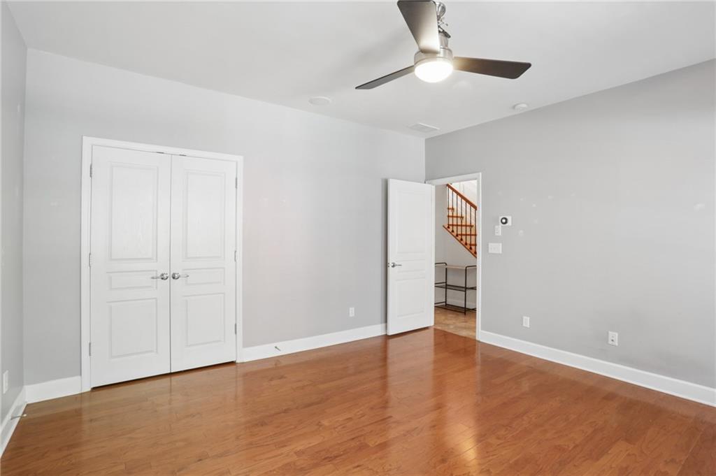
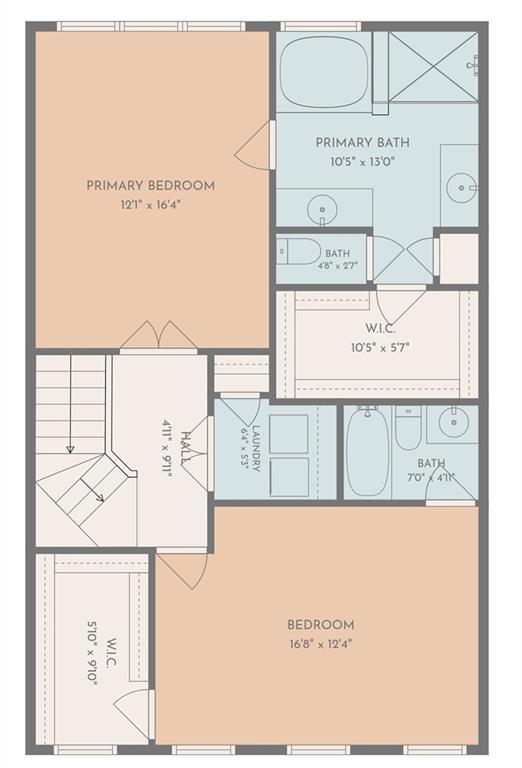
Upstairs, the oversized primary suite features a tray ceiling and integrated in-ceiling sound system, with speakers extending throughout the home. The primary bath includes a large soaking tub, separate shower, dual vanities, and a spacious walk-in closet. The secondary upstairs bedroom features its own ensuite bath and large walk-in closet.
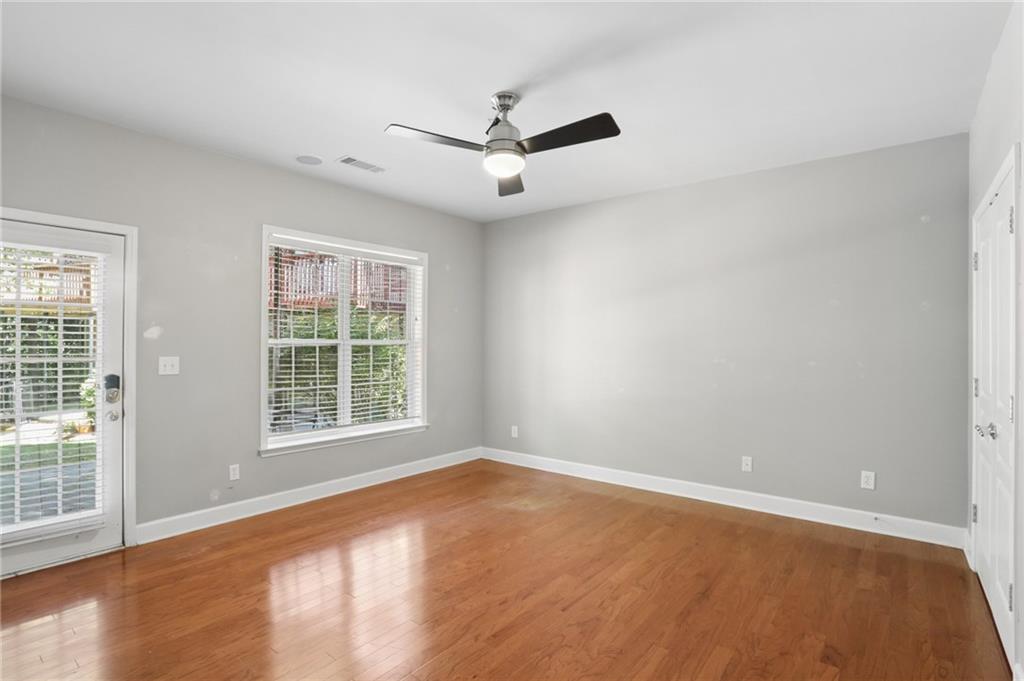
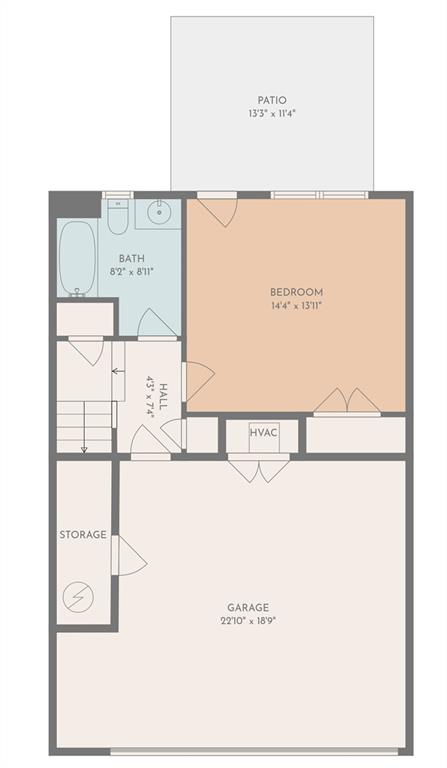
The finished terrace level provides even more flexibility with a large bedroom, full bath, and space that can easily serve as an additional living room, home office, fitness area, or private guest suite - creating an ideal roommate floor plan with exceptional privacy. A spacious patio extends the living area outdoors.

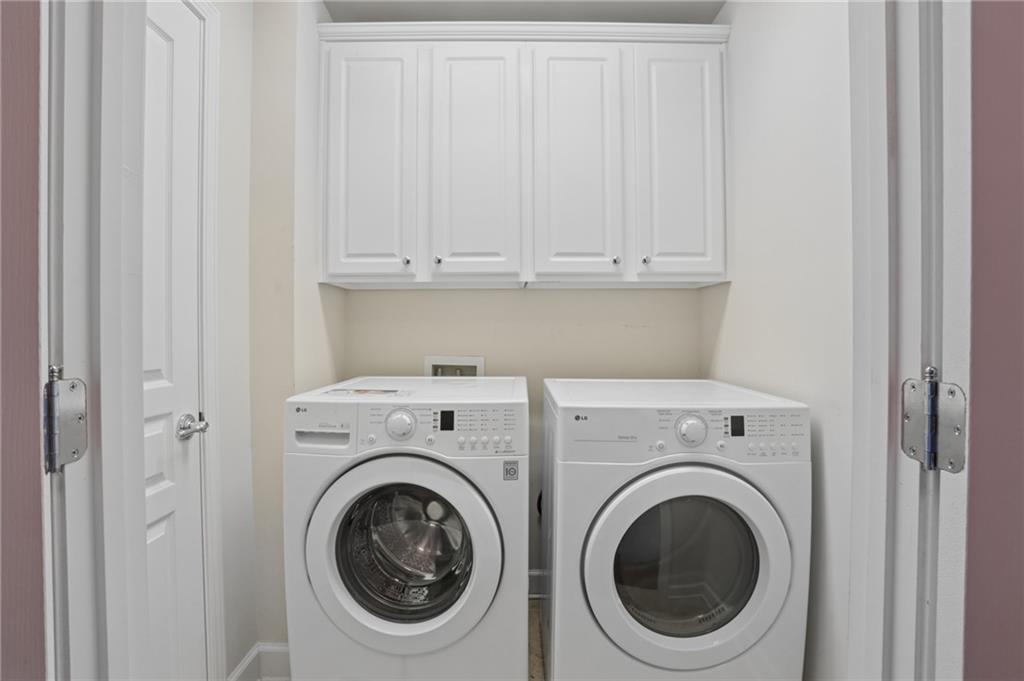
Additional highlights include a two-car garage with EV quick-charging capability, dedicated laundry room, abundant storage throughout all three levels, hardwood flooring throughout, and ample community guest parking.

Enjoy the convenience of being just minutes from Phipps Plaza, Lenox Square, Buckhead restaurants and shopping, while also being an easy stroll to the Lenox MARTA station. Quick access to GA-400 and I-85 makes commuting throughout Atlanta effortless. With a low HOA, gated setting, and prime Buckhead location, this townhome delivers the perfect combination of space, convenience, privacy, and low-maintenance living.
3
beds

4
baths

2,220 Sq.Ft. LIVING AREA

2,221.56 Sq.Ft. lot

image

Schedule a Showing

We would love to show you our beautiful property. Please select your preferred date and time below. An agent will be in touch shortly to confirm your appointment.

Schedule a Showing

We would love to show you our beautiful property. Please select your preferred date and time below. An agent will be in touch shortly to confirm your appointment.
Thank you for your interest in . We are reviewing your request and will be in touch shortly!
Scott Einfeldt

Scott Einfeldt

Features & Amenities

Interior

  • total bedrooms3
  • Total bathrooms4
  • full bathrooms3
  • half bathroom1
  • Laundry room Electric Dryer Hookup, In Hall, Laundry Room, Upper Level
  • Flooring Ceramic Tile, Hardwood
  • Fireplace Gas Log, Gas Starter, Great Room
  • APPLIANCES Dishwasher, Disposal, Dryer, Electric Oven, Gas Cooktop, Gas Water Heater, Microwave, Refrigerator, Self Cleaning Oven, Washer
  • other interior Features Crown Molding, Disappearing Attic Stairs, Double Vanity, Entrance Foyer 2 Story, High Ceilings 9 ft Lower, High Speed Internet, Recessed Lighting, Sound System, Tray Ceiling(s), Walk-In Closet(s)

Area & Lot

  • Status For Sale
  • Living Area2,220 Sq.Ft.
  • Total Area2,220 Sq.Ft.
  • Lot Area2,221.56 Sq.Ft.
  • MLS® ID7826492
  • TypeTownhouse
  • YEAR BUILT2007
  • Architecture StylesTownhouse, Traditional
  • Water FrontageNone
  • View DescriptionTrees/Woods, Other
  • Elementary SchoolSara Rawson Smith
  • Middle SchoolWillis A. Sutton
  • High SchoolNorth Atlanta

Exterior

  • STORIES3
  • Garage Space2.0
  • water SourcePublic
  • utilitiesCable Available, Electricity Available, Natural Gas Available, Phone Available, Sewer Available, Underground Utilities, Water Available
  • PoolNone
  • roofComposition, Ridge Vents, Shingle
  • lot featuresBack Yard, Landscaped, Level, Sprinklers In Front, Sprinklers In Rear
  • parkingGarage, Garage Door Opener, Garage Faces Front, Level Driveway
  • HEAT TYPECentral, Forced Air, Natural Gas, Zoned
  • AIR CONDITIONINGCeiling Fan(s), Central Air, Electric, Zoned
  • sewerPublic Sewer
  • SubstructureSlab
  • Disability FeaturesNone
  • security FeaturesSecurity Gate, Smoke Detector(s)
  • Green featuresNone
  • other exterior FeaturesNone

Financial

  • Sales Price$570,000
  • Real Estate Tax $7,062/yr
  • HOA $245/mo

Mortgage Calculator

Estimate your monthly mortgage payment, including the principal and interest, property taxes, and HOA. Adjust the values to generate a more accurate rate.
All estimates are provided for informational purposes only. Actual amounts may vary.
$0,000 Your Payment 20 15 65
$0,000 Your Payment

Work With Us

Scott Fine Homes Group at Compass has built our success on a reputation providing white glove service to every client at every price point.