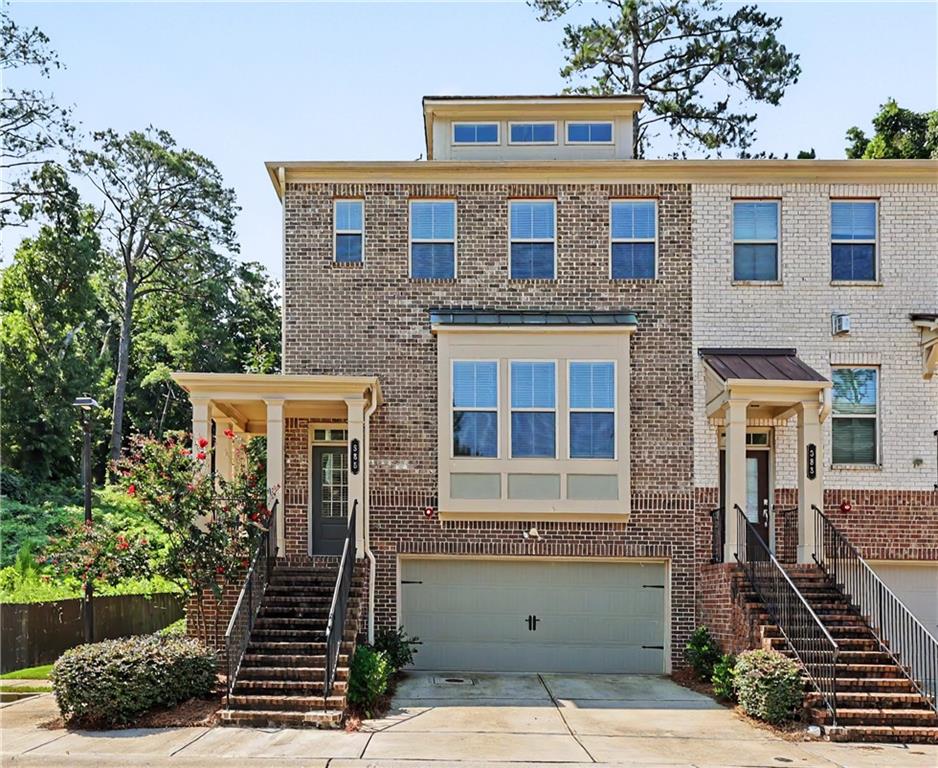
Welcome Home to 385 Provenance Dr. where the comforts of home and the convenience of life all come together. Located in the small enclave GATED community of Provenance at Sandy Springs, this incredibly adorable & impeccably maintained 3 Story Brick Townhome boasts 4 Bedrooms, 3.5 Bathrooms and over 2,000sq feet of living space. Arguably the best location within the neighborhood....End Unit in the back, No Neighbors on one side and Direct access to Guest Parking.You are sure to be impressed upon first glance with the Spacious 2-Car Garage, Extra Driveway Parking and cozy Wrap-Around Front Porch. Upon entering through the front door you will immediately notice the Beautiful Hardwood Flooring that extends throughout the entire main level. On your Right is large Flex Space - this could be used at a Formal Dining Room, Additional Living Room, Playroom or a multitude of other possibilities. In the Open Family Room enjoy watching your favorite TV shows while cooking dinner or enjoy being cozy on the couch in front of the Fireplace. The Heart of the Home, the beautiful Kitchen with *42" Light Grey Cabinetry *Quartz Countertops *Glass Tile Backsplash *Oversized Island with seating for at least 3ppl *Stainless Steel Appliances *5 Burner Gas Cooktop *Range Hood (vents to Exterior) *Electrolux Wall Oven and Convection Microwave. All flows seamlessly into the Light Filled Breakfast Area making everyday mornings as well as entertaining and hosting dinners a breeze. On the lower level, is a Large Bedroom, Private Bathroom, sizable storage closet and private access to the Backyard. On the Upper Level, you will find the Primary Bedroom with Ensuite Bathroom featuring Double Vanity, Deep Soaking Tub, Shower with Frameless Glass Enclosure and Sizable Primary Closet. Two additional Secondary Bedrooms are upstairs that share the third Bathroom. Added plus of a upper level Laundry Room which hopefully will make gathering and putting away laundry a little easier for you. Large Private Rear Deck for your outdoor enjoyment....think Mahjong with the girls and a crisp glass of Rose. Other notable features to make note of: *Fenced in Play area in the community for your 4-legged family members. *Being a End Unit, not only do you get a little extra privacy but it also allows for more natural light due to being able to have windows on 3 sides of the house! *Two Water Heaters *Two" Faux Wood Blinds throughout *Fire Alarm/Sprinkler System installed for extra safety measures.*All appliances covey including the Washer & Dryer. Location, Location, Location! If you have been wanting walkability to shopping, dining, entertainment, grocery stores and easy access to both I-285 & GA400 then this may just be the one you have been waiting for!