

Leave a Message

Thank you for your message. We will be in touch with you shortly.

295 Riverhill Drive NW
SEE ALL PHOTOS
295 Riverhill Drive NW
Courtesy of Berkshire Hathaway HomeServices Georgia Properties
Sold

295 Riverhill Drive NW

295 Riverhill Drive NW, Sandy Springs, GA 30328

$1,552,000
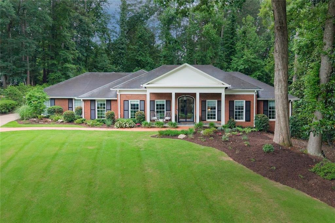
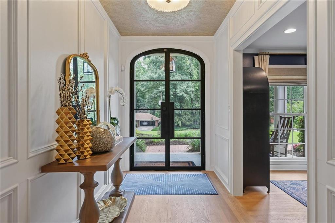
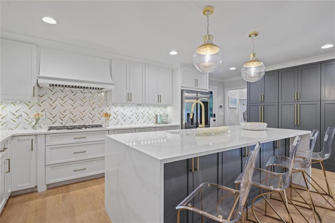
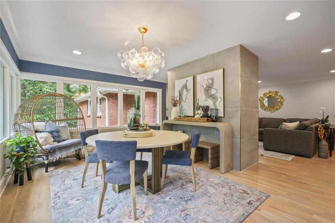
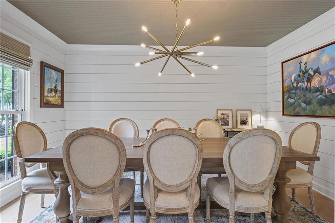
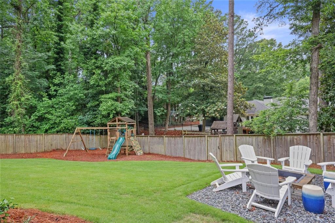
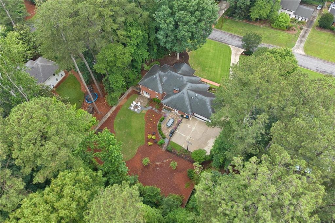
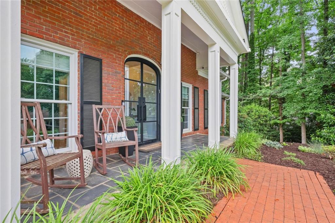
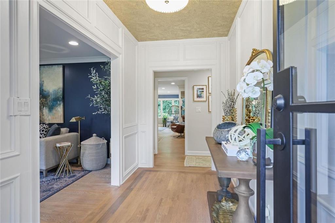
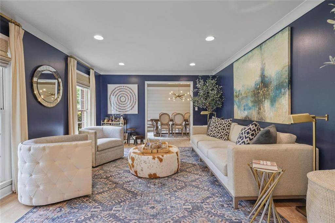
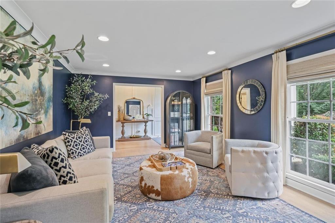
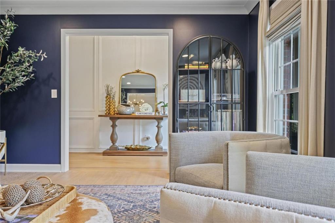
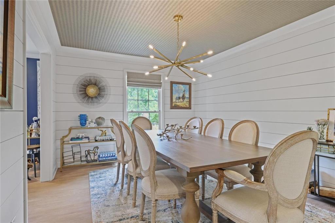
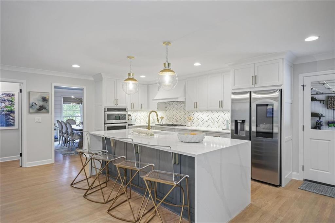
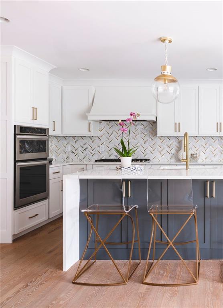
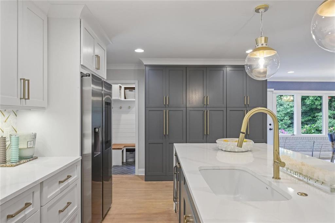
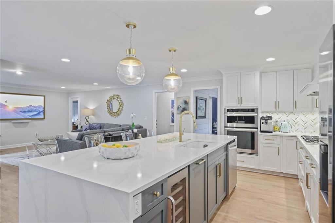
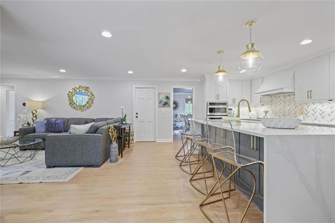
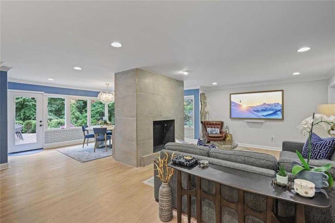
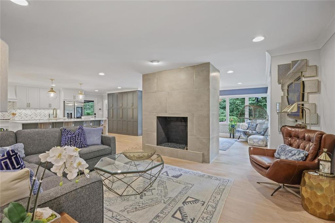
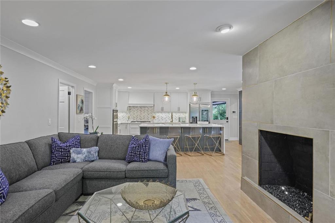
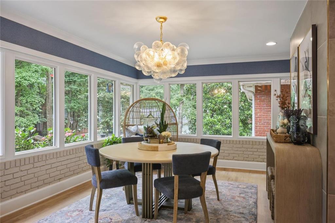
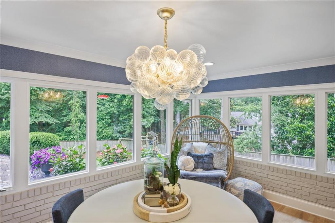
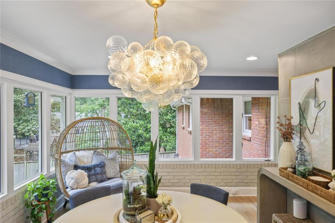
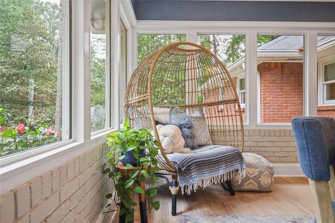
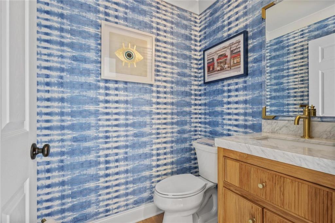
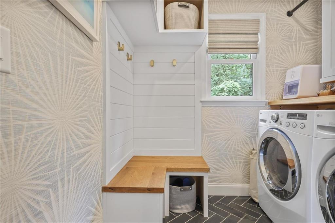
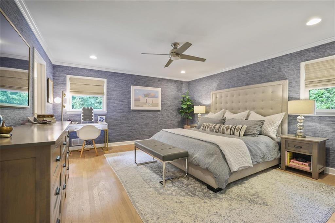
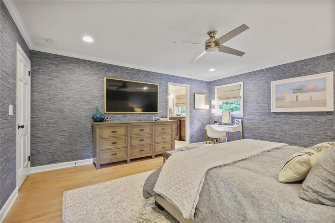
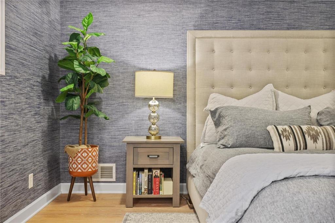
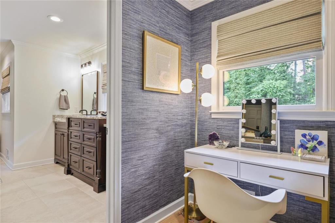
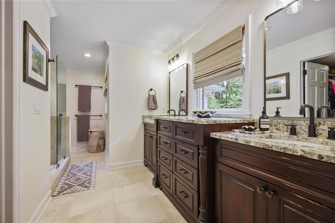
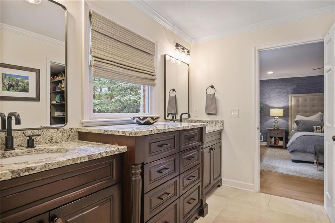
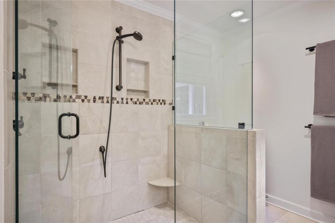
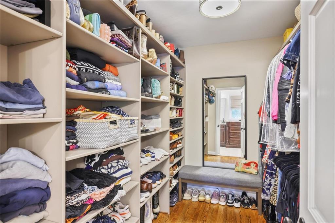
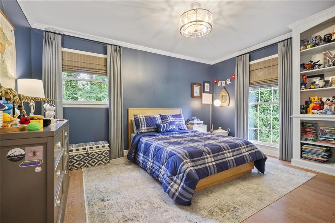
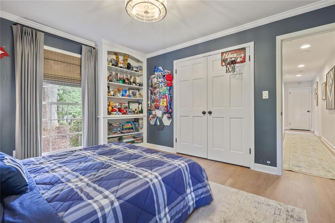
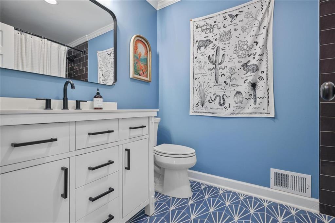
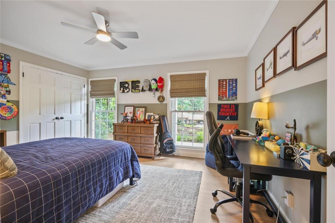
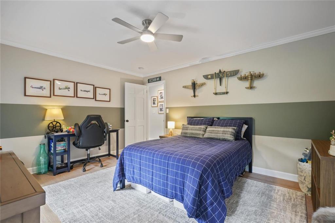
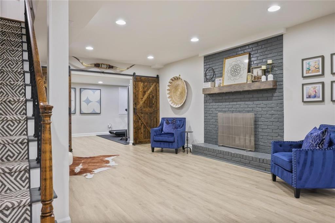
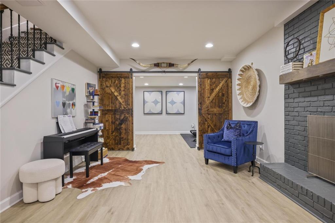
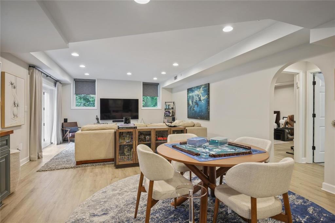
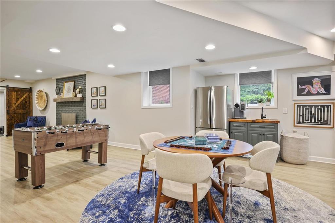
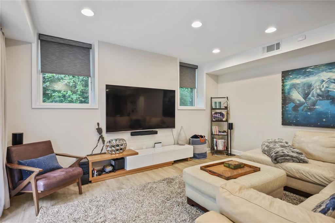
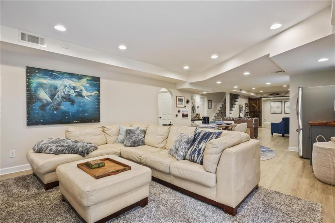
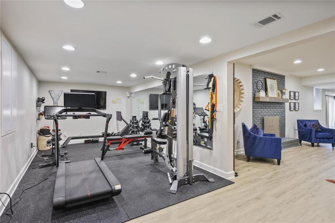
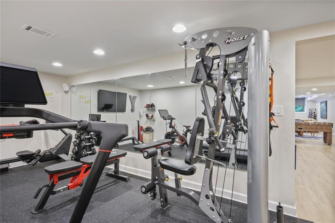
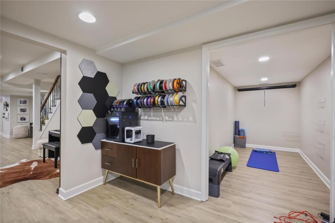
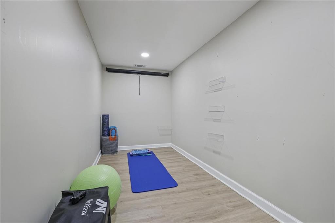
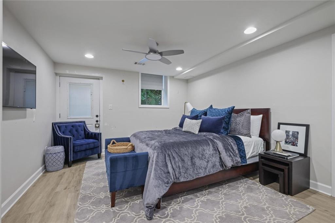
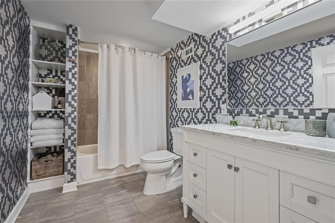
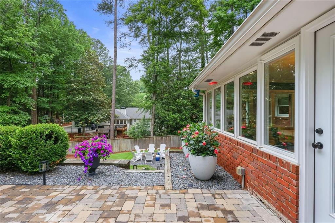
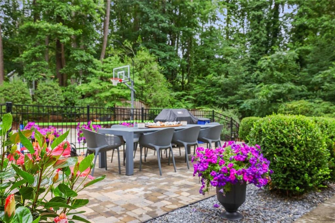
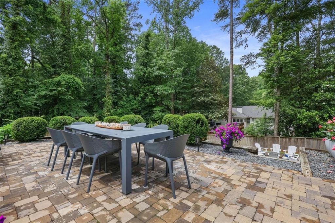
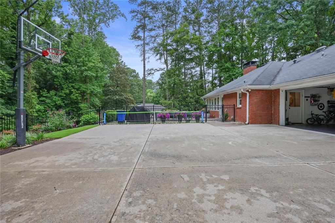
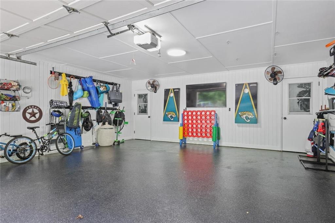
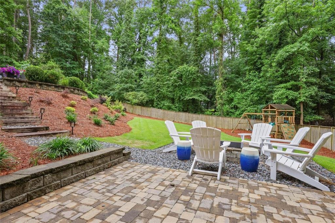
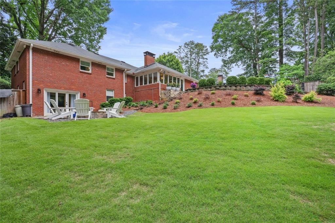
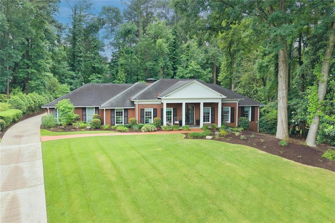
Located in sought after Heards Ferry Elementary / Riverwood High School district, this updated Chatham ranch offers the space, style, and improvements today's buyers are searching for. Set on a well landscaped lot with a useable backyard, 295 Riverhill Drive combines timeless architecture with extensive renovations and major system updates already completed. From the moment you arrive, it is clear this home has been exceptionally maintained. A new front door, updated columns, landscape lighting, and a brand new roof being installed prior to closing enhance both curb appeal and peace of mind. Inside, nearly every space has been thoughtfully updated. The renovated kitchen serves as the heart of the home, featuring custom cabinetry, designer lighting, quartz countertops, a striking waterfall island with seating for four, stainless steel appliances, and a stylish backsplash. The kitchen opens to the family room and breakfast area, creating an easy flow for both everyday living and entertaining. Natural light pours into the adjoining sunroom, while the dining room with shiplap walls provides the perfect setting for special occasions. Throughout the main level, updated lighting, refinished hardwood floors, custom millwork, refreshed fireplace, and carefully selected finishes create a polished yet comfortable feel. The main level also features a spacious primary suite with generously sized bath and closet, along with two secondary bedrooms with a hall bath. A thoughtfully added mudroom with laundry and powder room bring functionality and convenience to daily life. The finished terrace level offers exceptional flexibility with another bedroom and full bath, unfinished storage, multiple recreation spaces, a fitness area and room for a home office, hobbies, or play space. Outside, the backyard is a true extension of the living space. Lush sod, a paver patio, fire pit, fenced yard, and plenty of room for play, pets, and entertaining create a setting that is equally suited for backyard football games and relaxing evenings around the fire. The list of improvements is extensive and include new lighting, newer HVAC system, new water heater, garage floor epoxy, window treatments, and numerous cosmetic updates throughout the home. Ideally located in desirable Rivershore Estates in Sandy Springs, this home offers convenient access to parks, shopping, dining, and major highways.

4
beds

4
baths

4,850 Sq.Ft. LIVING AREA

0.58 Acres lot

Scott Einfeldt

Scott Einfeldt

Features & Amenities

Interior

  • total bedrooms4
  • Total bathrooms4
  • full bathrooms3
  • half bathroom1
  • Laundry room Laundry Room, Main Level, Mud Room
  • Flooring Hardwood
  • Fireplace Family Room, Keeping Room, Gas Starter
  • APPLIANCES Dishwasher, Disposal, Gas Cooktop, Range Hood, Microwave, Refrigerator
  • other interior Features High Speed Internet, Wet Bar

Area & Lot

  • Status Sold
  • Date Sold July 10, 2026
  • Living Area4,850 Sq.Ft.
  • Total Area4,850 Sq.Ft.
  • Lot Area0.58 Acres
  • MLS® ID7785932
  • TypeResidential
  • YEAR BUILT1968
  • NeighborhoodSandy Springs
  • Architecture StylesRanch
  • Water FrontageNone
  • View DescriptionNeighborhood
  • Elementary SchoolHeards Ferry
  • Middle SchoolRidgeview Charter
  • High SchoolRiverwood International Charter

Exterior

  • STORIES2
  • Garage Space2.0
  • water SourcePublic
  • utilitiesCable Available, Electricity Available, Natural Gas Available, Phone Available, Sewer Available, Water Available
  • PoolNone
  • roofComposition
  • lot featuresBack Yard, Private, Landscaped
  • parkingAttached, Covered, Garage
  • HEAT TYPEForced Air, Natural Gas
  • AIR CONDITIONINGCentral Air
  • sewerPublic Sewer
  • SubstructureBlock
  • Disability FeaturesNone
  • security FeaturesCarbon Monoxide Detector(s), Smoke Detector(s), Security System Owned
  • Green featuresNone
  • other exterior FeaturesPrivate Yard, Other

Financial

  • Sales Price$1,552,000
  • Real Estate Tax $6,015/yr

Sandy Springs

Highly sought-after suburban city delivering exceptional convenience

Explore

Work With Us

Scott Fine Homes Group at Compass has built our success on a reputation providing white glove service to every client at every price point.