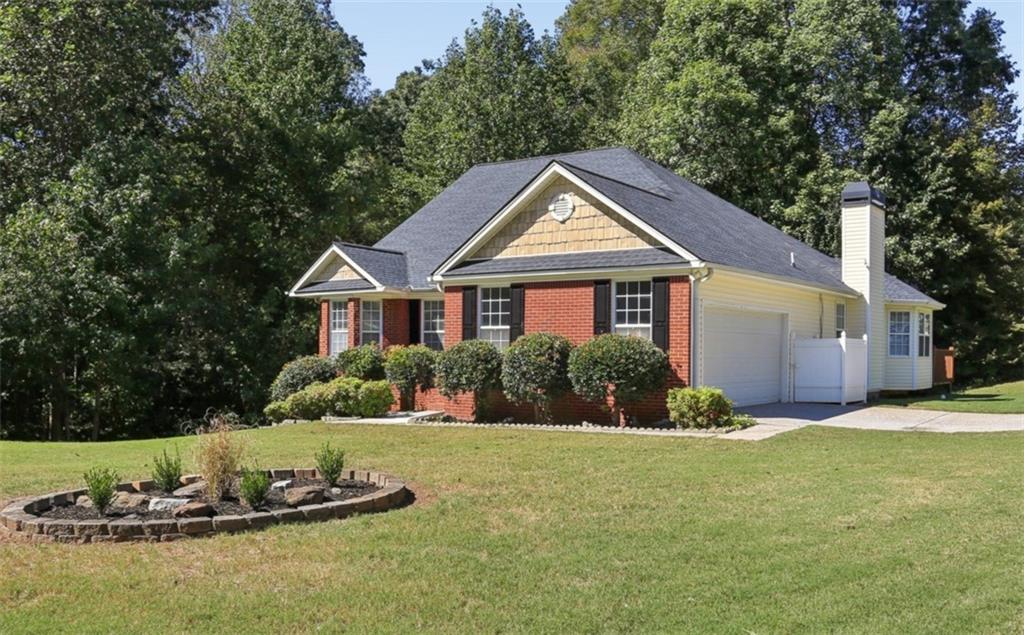
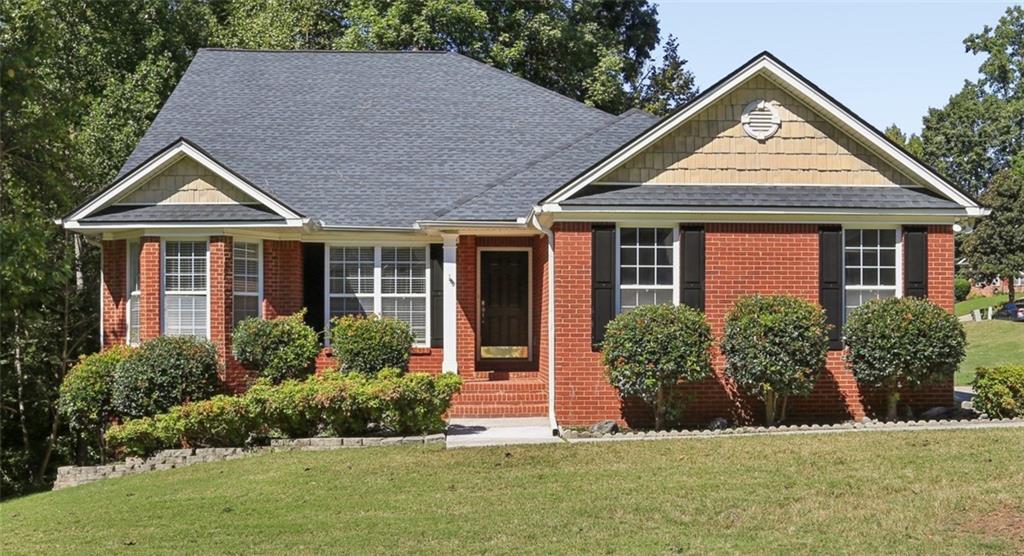
Single-story brick home with an attached garage, trimmed shrubs, and a broad front lawn.
2300 Wildcat Cliffs Way
SEE ALL PHOTOS
Single-story brick home with an attached garage, trimmed shrubs, and a broad front lawn.
2300 Wildcat Cliffs Way
Listed by Scott J Einfeldt with Compass 404-668-6621
For Sale

2300 Wildcat Cliffs Way

2300 Wildcat Cliffs Way, Lawrenceville, GA 30043

$534,000
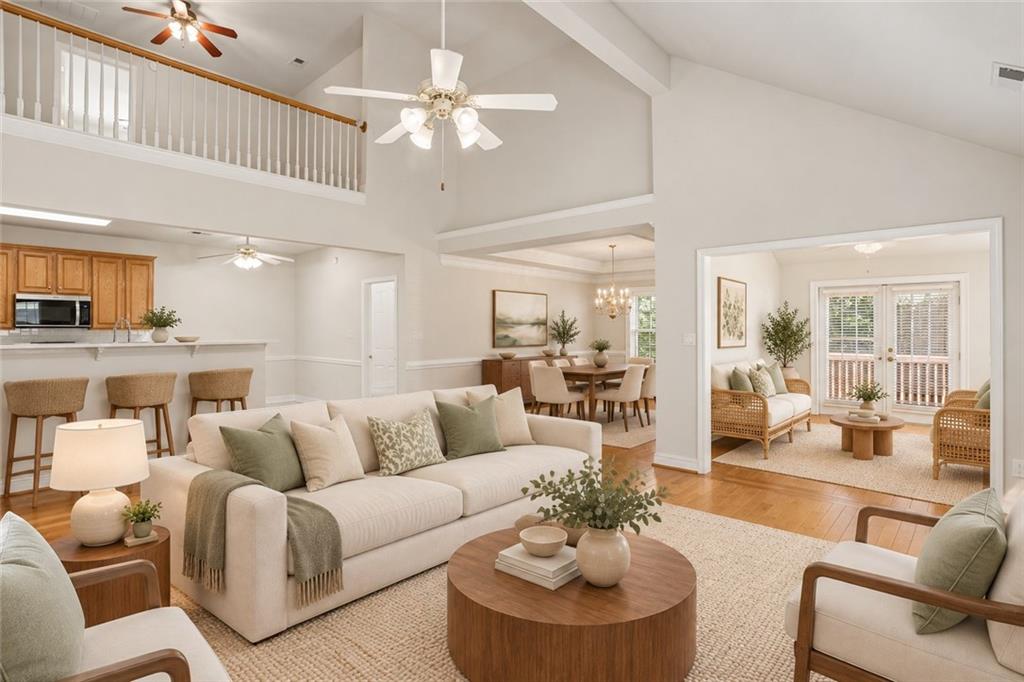
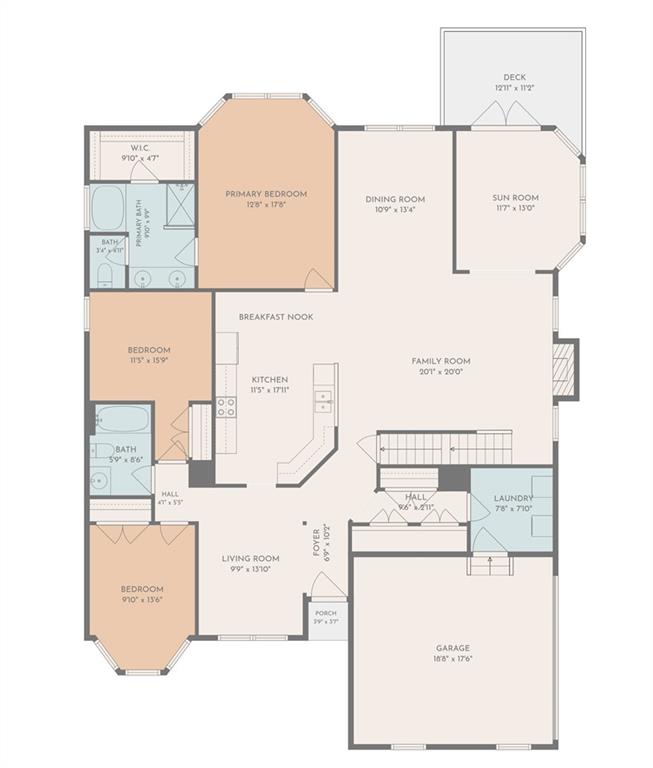
Welcome to this beautiful 5 bedroom and 4 full bath brick-front home on 3 finished levels, situated on a corner lot on a cul-de-sac in Lawrenceville's wonderful Wildcat Cliffs community and the Collins Hill High School district. Featuring five bedrooms, four full baths, and three finished levels, this freshly painted home offers generous living spaces and a versatile layout.

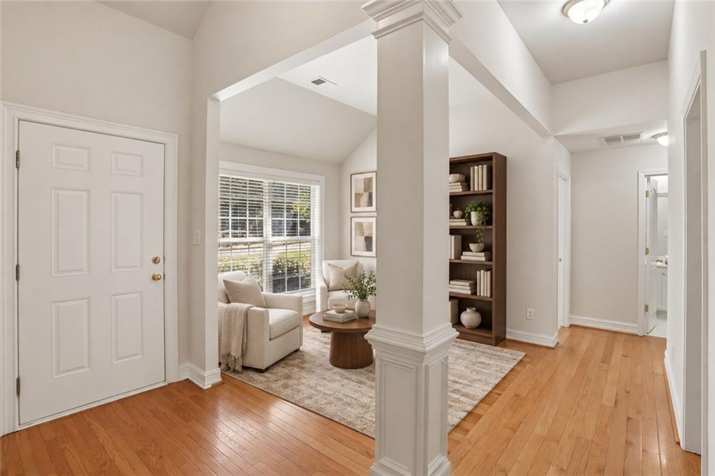
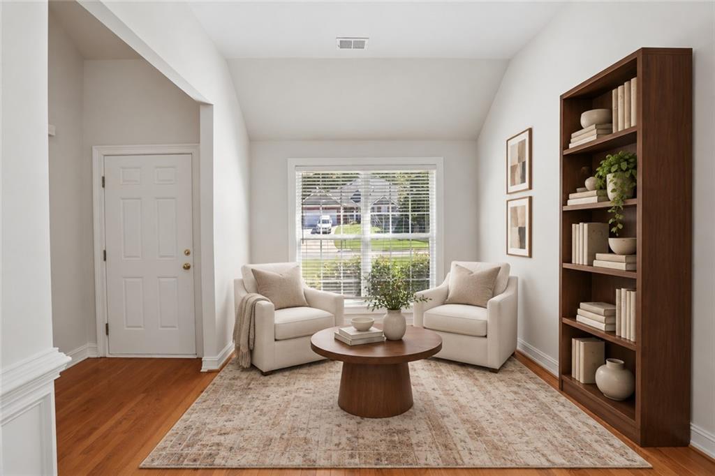
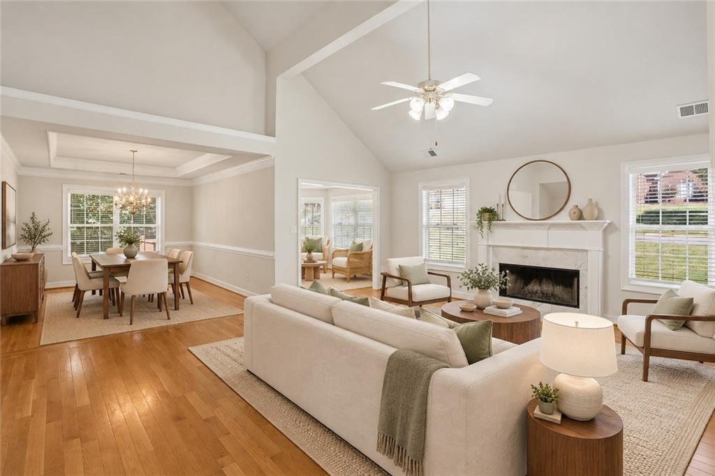
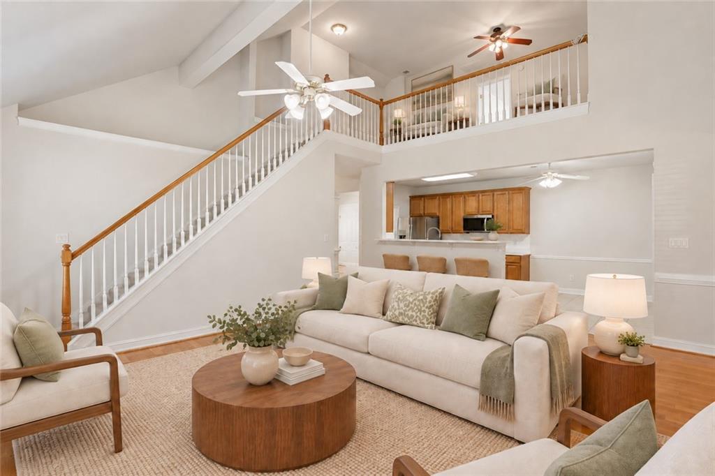
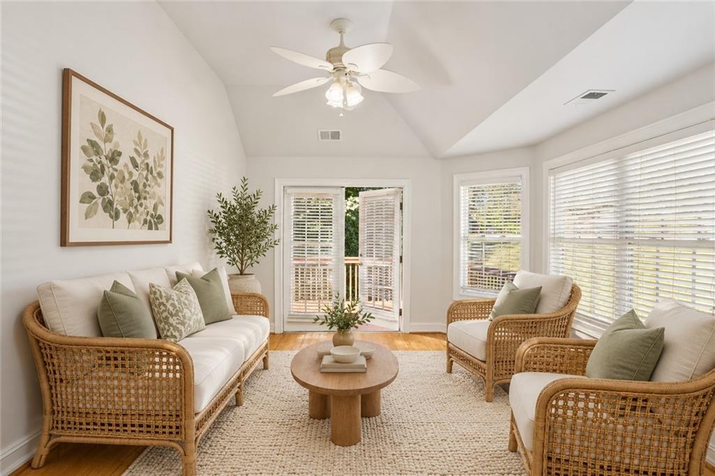
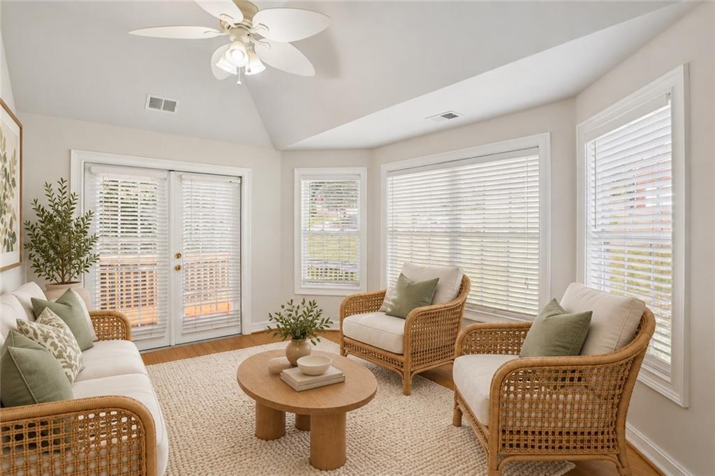
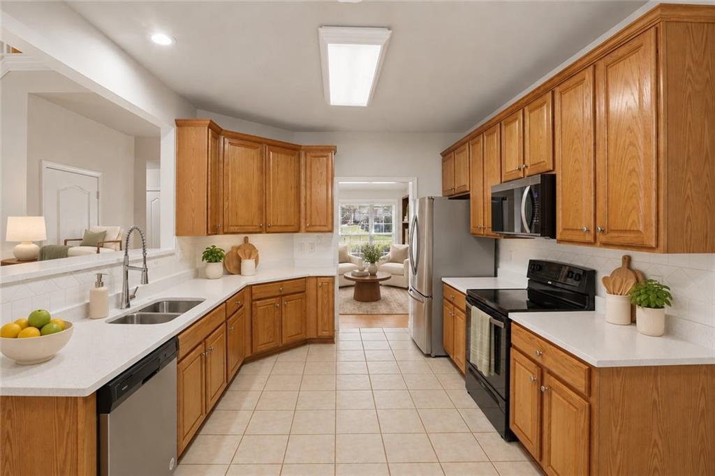
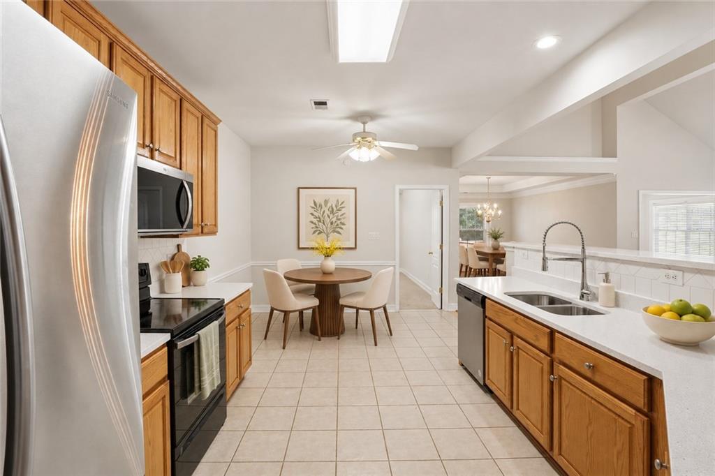
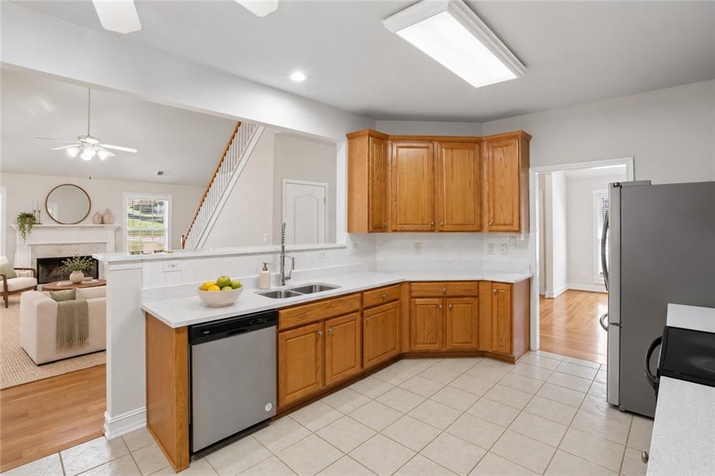
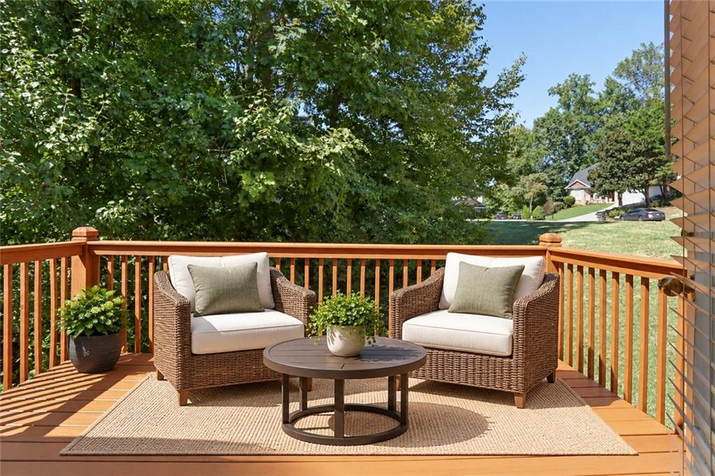
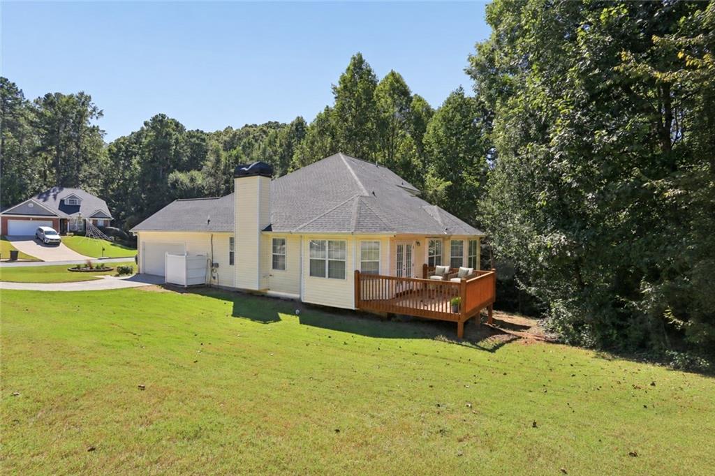
Natural sunlight fills the main level, highlighting hardwood floors and nine-foot ceilings. The inviting great room features soaring ceilings and a fireplace, while the formal dining room showcases a tray ceiling. The spacious eat-in kitchen provides abundant cabinetry and storage. A sunroom extends the living space and leads to the deck, creating an inviting setting for morning coffee or entertaining.

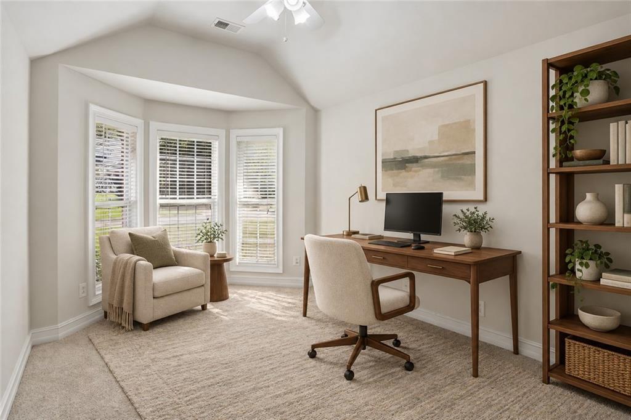
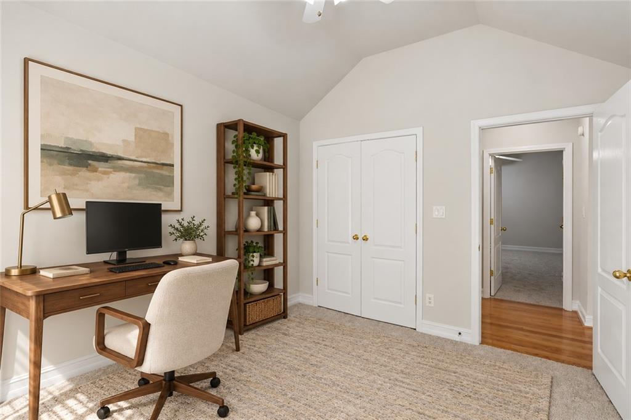
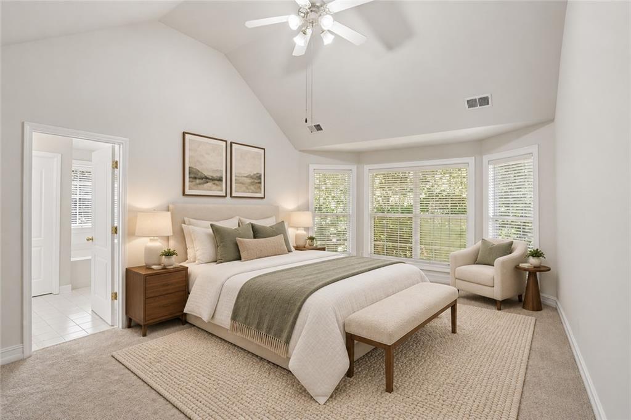
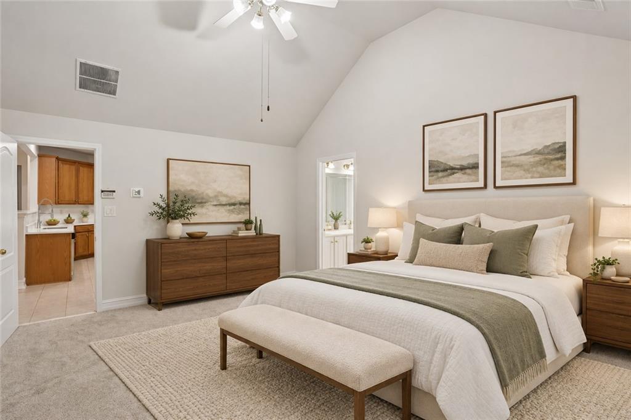
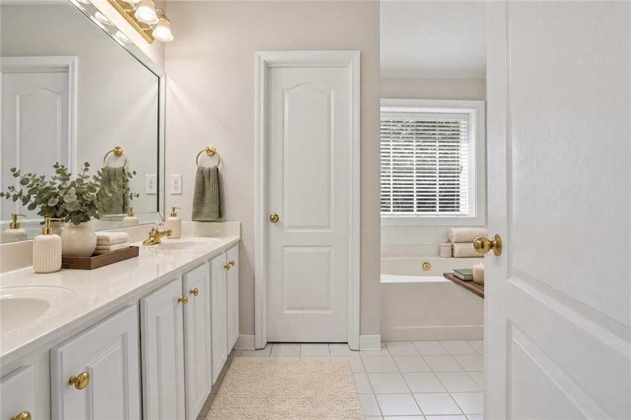
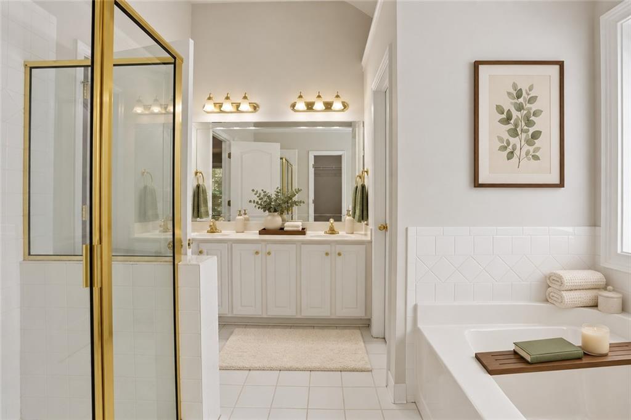
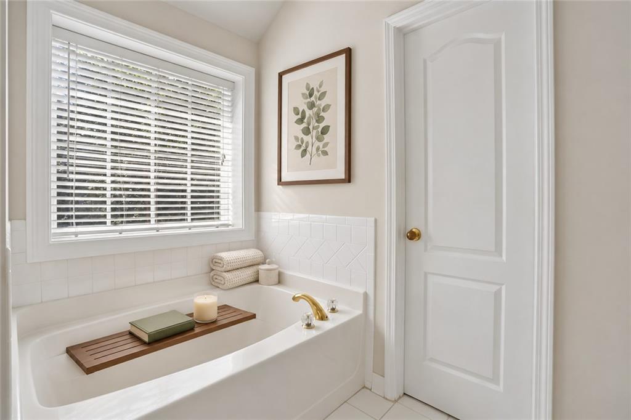
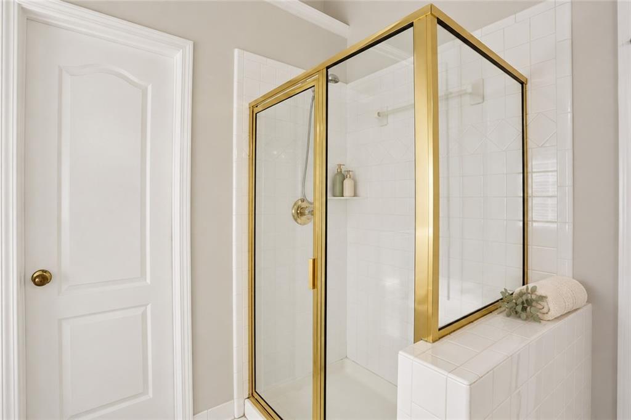
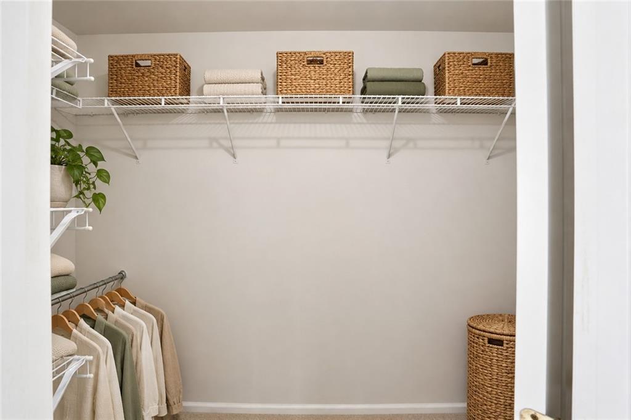
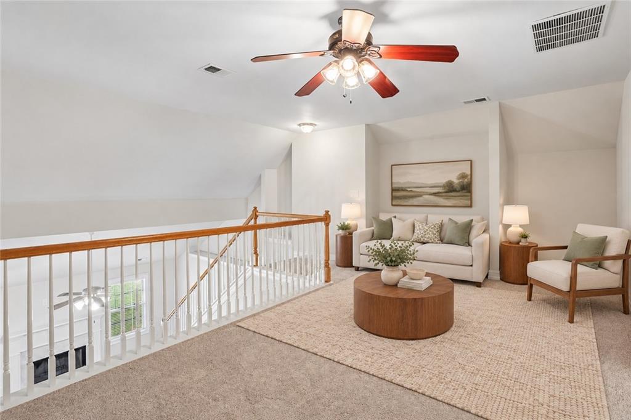
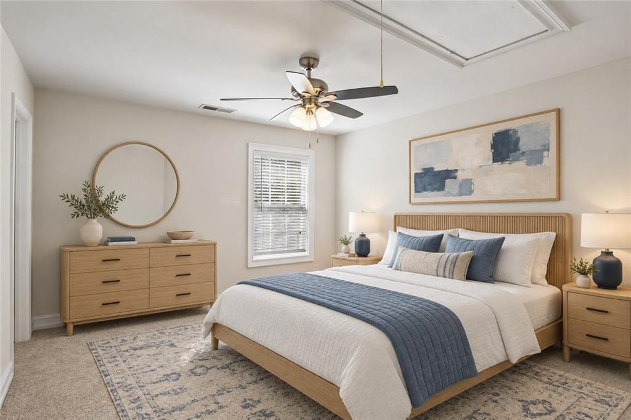
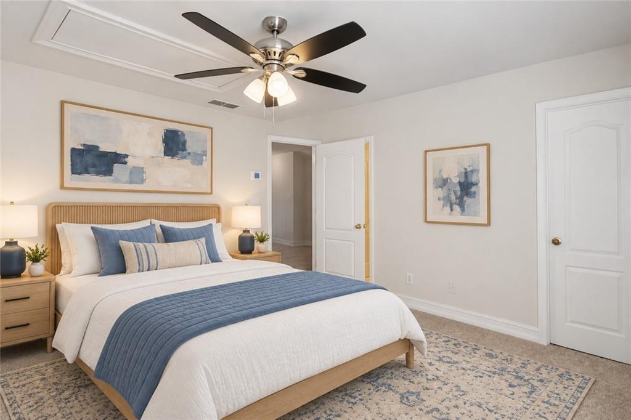
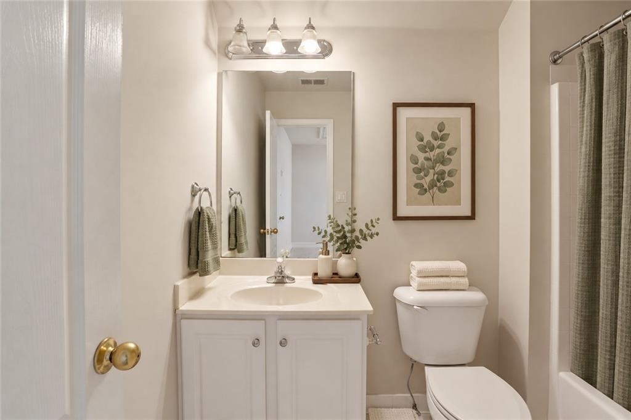
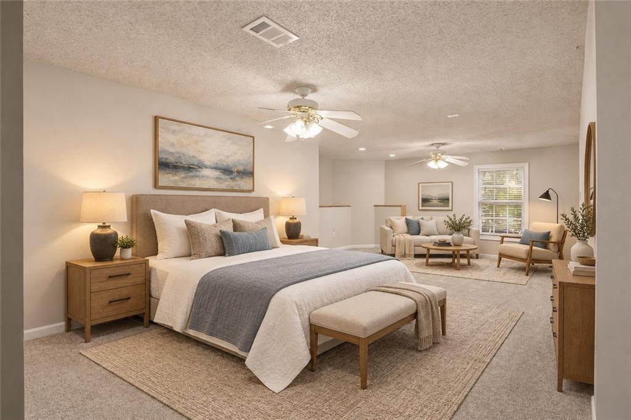
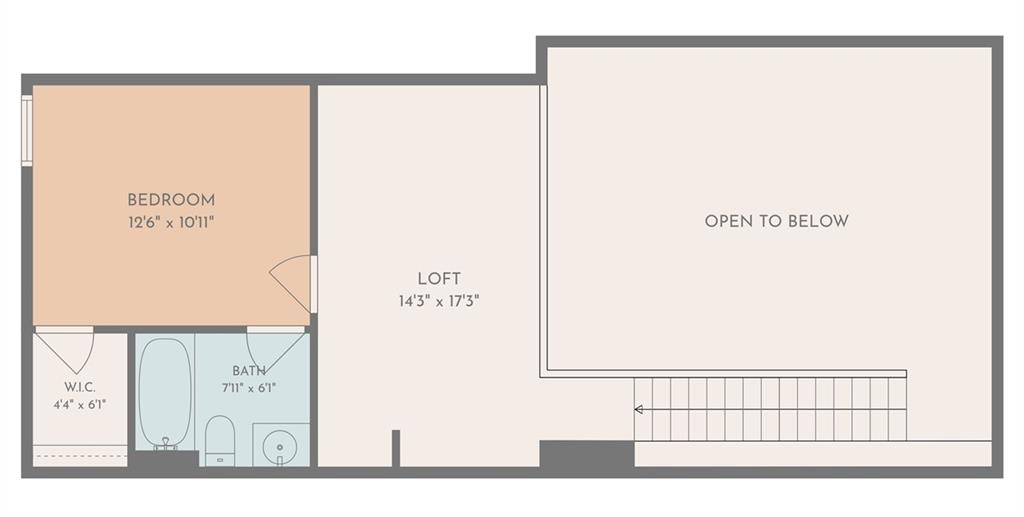
Three bedrooms are located on the main level, including the primary suite with a large walk-in closet and a bath featuring dual sinks, a soaking tub, and a separate shower. Cathedral ceilings add character to the bedrooms, and new bedroom carpeting offers a fresh, comfortable finish. Upstairs, an additional bedroom with its own loft provides flexible space for guests, hobbies, or a separate retreat. Walk-in closets in several bedrooms offer generous storage.

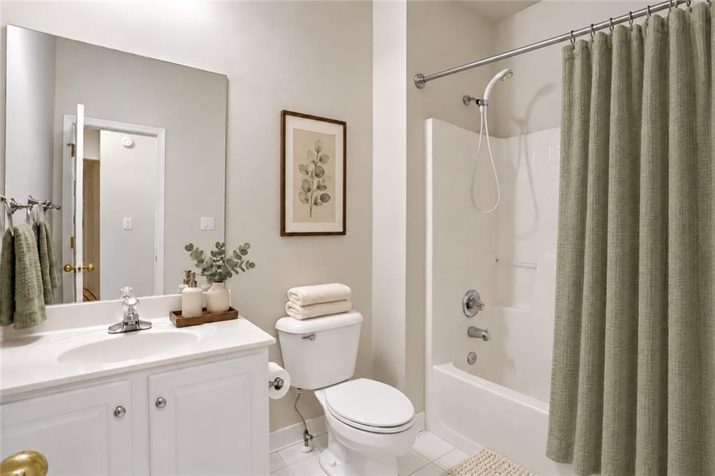
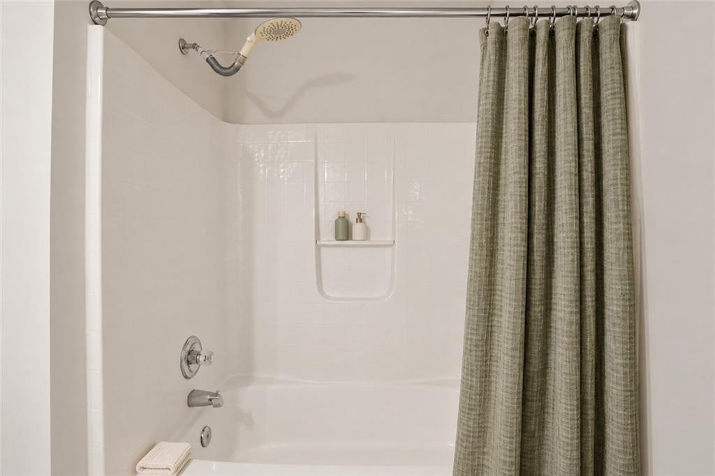
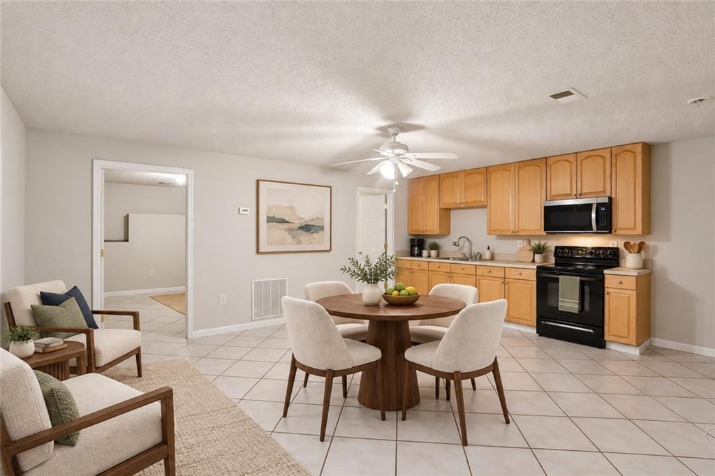
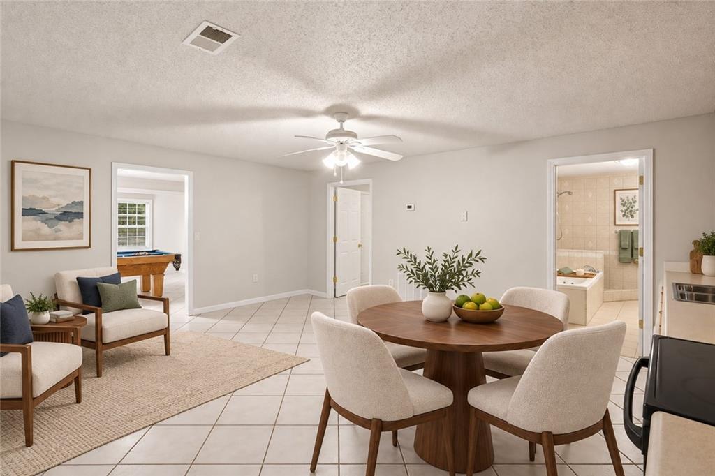
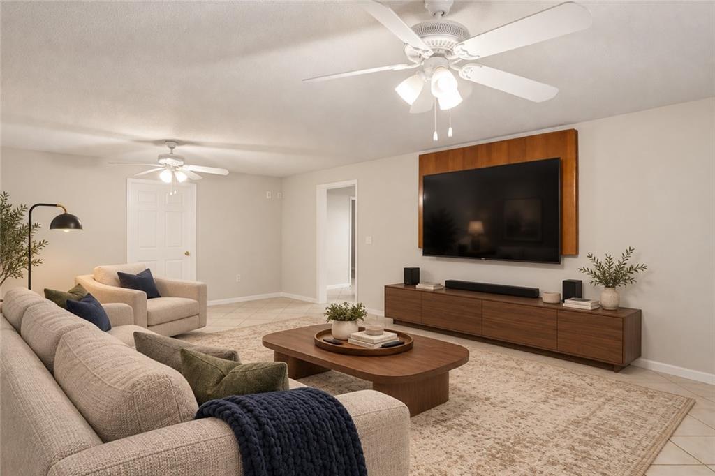
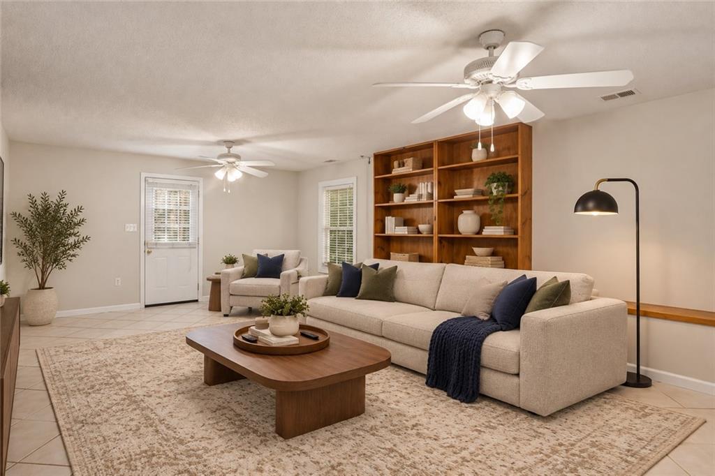
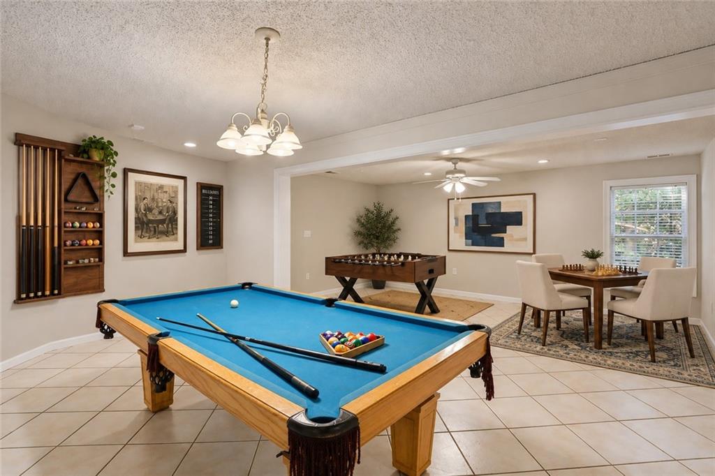
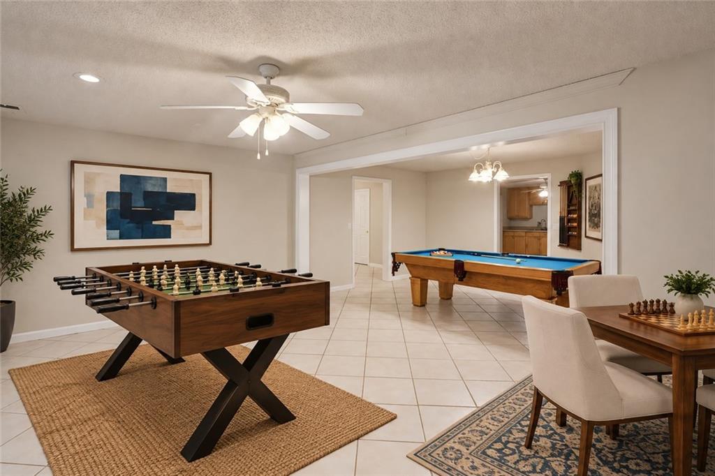
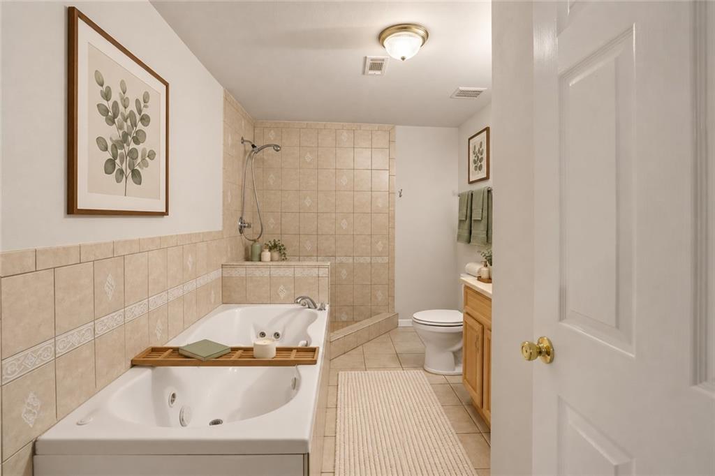
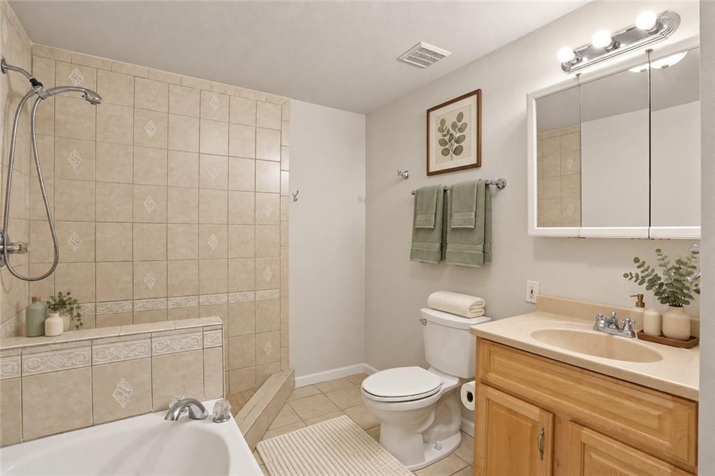
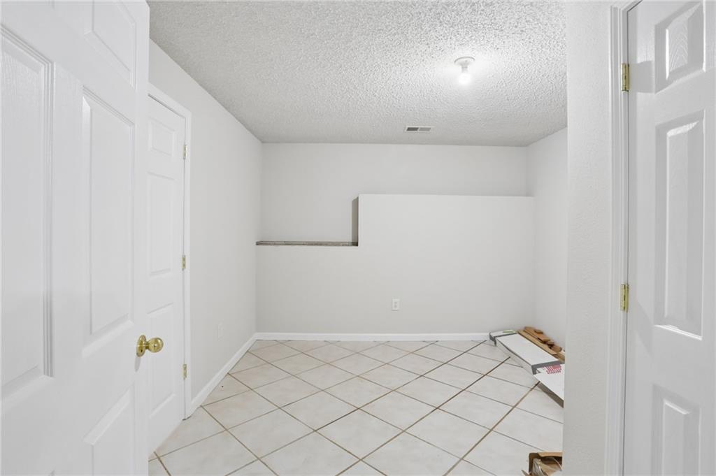
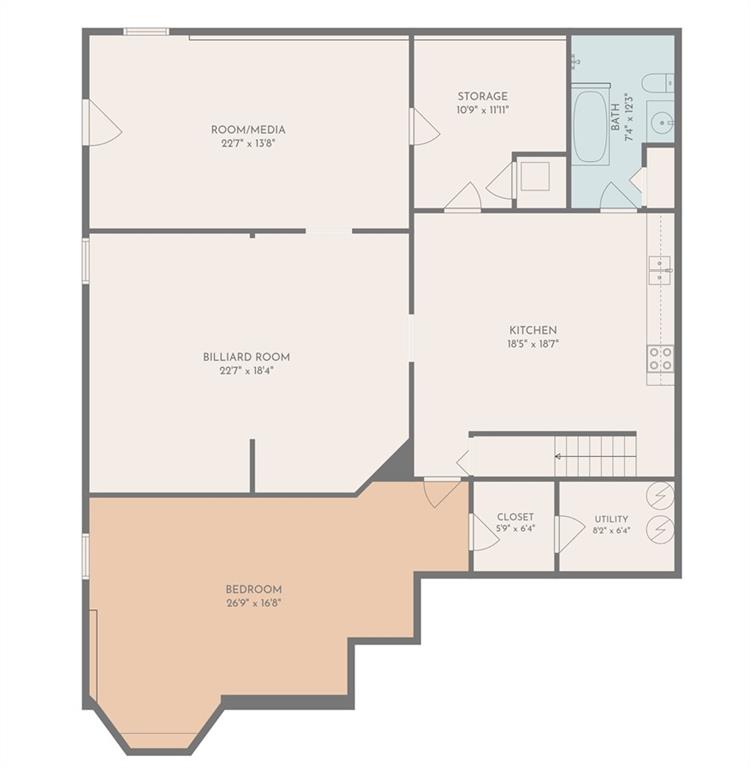
The expansive finished basement adds exceptional versatility with a large, private fifth bedroom, a billiards area, an office area, and space arranged for a media room. A kitchenette with a sink and cooktop/oven supports extended stays, while the full bath features a jetted tub and separate shower. This level offers an ideal layout for an in-law suite or potential rental use, subject to applicable requirements.

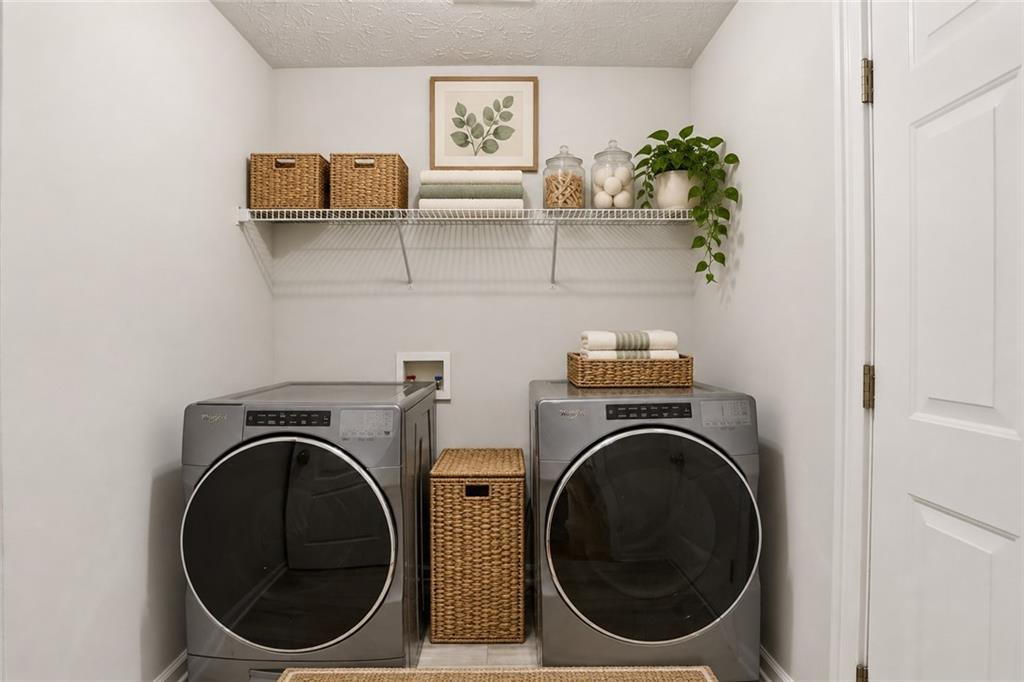
A two-car side-entry garage, separate laundry/mudroom, and plentiful storage complete the home. With room to gather, work, relax, and accommodate guests across three finished levels, this Wildcat Cliffs property offers comfort and flexibility for a variety of lifestyles. Its thoughtful combination of shared living spaces and private retreats makes everyday living and hosting equally inviting.

5
beds

4
baths

4,397 Sq.Ft. LIVING AREA

0.38 Acres lot

image

Schedule a Showing

We would love to show you our beautiful property. Please select your preferred date and time below. An agent will be in touch shortly to confirm your appointment.

Schedule a Showing

We would love to show you our beautiful property. Please select your preferred date and time below. An agent will be in touch shortly to confirm your appointment.
Thank you for your interest in 2300 Wildcat Cliffs Way, Lawrenceville, GA 30043. We are reviewing your request and will be in touch shortly!
Scott Einfeldt

Scott Einfeldt

Amber Cancienne Baggett

Amber Cancienne Baggett

Features & Amenities

Interior

  • total bedrooms5
  • Total bathrooms4
  • full bathrooms4
  • Laundry room Electric Dryer Hookup, Laundry Room, Main Level
  • Flooring Bamboo, Carpet, Ceramic Tile, Hardwood
  • Fireplace Gas Starter, Great Room
  • APPLIANCES Dishwasher, Disposal, Dryer, Electric Oven, Electric Range, Electric Water Heater, Microwave, Refrigerator, Self Cleaning Oven, Solar Hot Water, Washer
  • other interior Features Cathedral Ceiling(s), Disappearing Attic Stairs, Double Vanity, Entrance Foyer, High Ceilings 9 ft Main, High Ceilings 10 ft Upper, High Speed Internet, Recessed Lighting, Tray Ceiling(s), Vaulted Ceiling(s), Walk-In Closet(s)

Area & Lot

  • Status For Sale
  • Living Area4,397 Sq.Ft.
  • Total Area4,397 Sq.Ft.
  • Lot Area0.38 Acres
  • MLS® ID7850676
  • TypeResidential
  • YEAR BUILT2001
  • Architecture StylesTraditional
  • Water FrontageNone
  • View DescriptionTrees/Woods
  • Elementary SchoolTaylor - Gwinnett
  • Middle SchoolCreekland - Gwinnett
  • High SchoolCollins Hill

Exterior

  • STORIES3
  • Garage Space2.0
  • water SourcePublic
  • utilitiesCable Available, Electricity Available, Phone Available, Sewer Available, Underground Utilities, Water Available
  • PoolNone
  • roofComposition, Shingle
  • lot featuresCorner Lot, Cul-De-Sac, Front Yard, Level
  • parkingAttached, Driveway, Garage, Garage Door Opener, Garage Faces Side
  • HEAT TYPECentral, Electric, Forced Air, Zoned
  • AIR CONDITIONINGCentral Air, Electric, Zoned
  • sewerPublic Sewer
  • SubstructureConcrete Perimeter
  • Disability FeaturesNone
  • security FeaturesCarbon Monoxide Detector(s), Smoke Detector(s)
  • Green featuresNone
  • other exterior FeaturesNone

Financial

  • Sales Price$534,000
  • Real Estate Tax $2,539/yr
  • HOA $375/yr

Mortgage Calculator

Estimate your monthly mortgage payment, including the principal and interest, property taxes, and HOA. Adjust the values to generate a more accurate rate.
All estimates are provided for informational purposes only. Actual amounts may vary.
$0,000 Your Payment 20 15 65
$0,000 Your Payment

Work With Us

Scott Fine Homes Group at Compass has built our success on a reputation providing white glove service to every client at every price point.