Leave a Message

Thank you for your message. We will be in touch with you shortly.

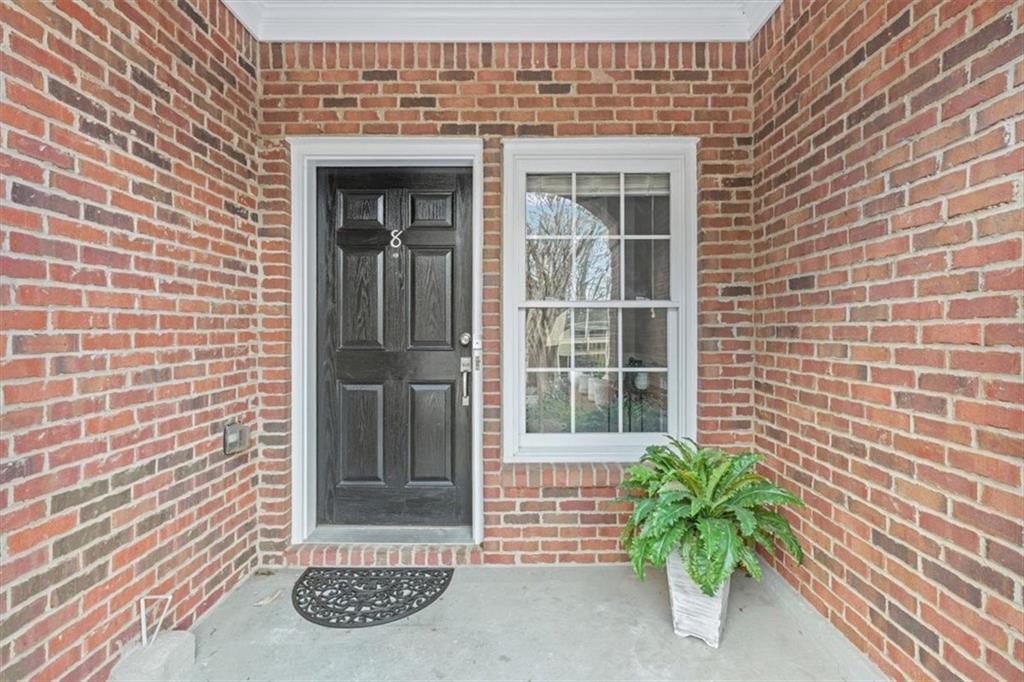
1200 Wing Street Unit 8
SEE ALL PHOTOS
1200 Wing Street Unit 8
Courtesy of Keller Williams Realty Atl North
Sold

1200 Wing Street Unit 8

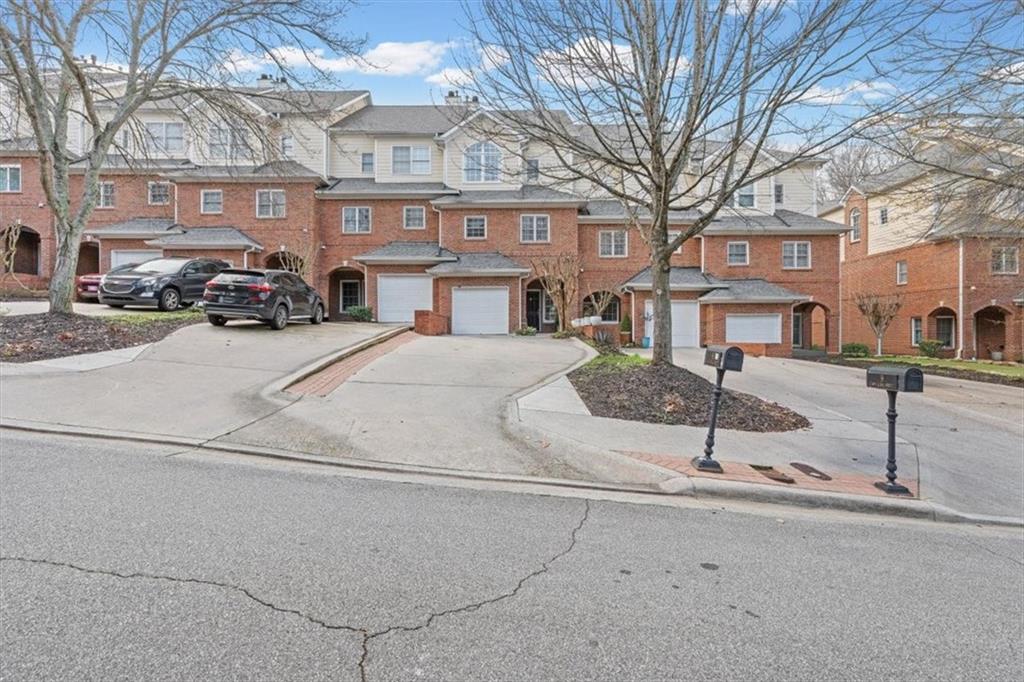
1200 Wing Street Unit 8, Sandy Springs, GA 30350

$438,000
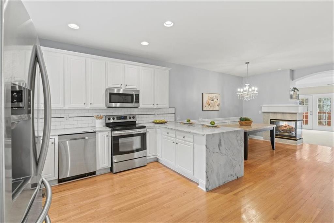
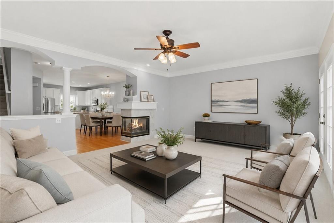
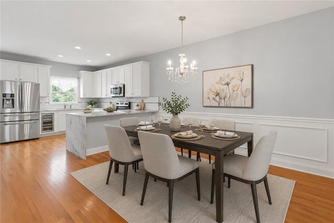
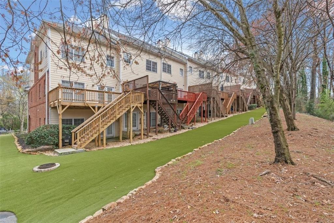
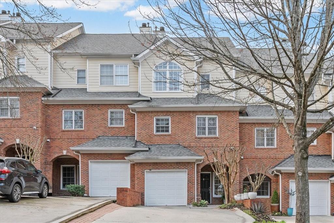
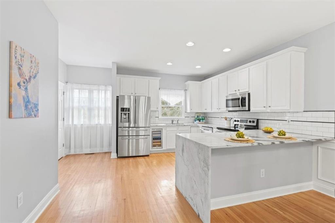
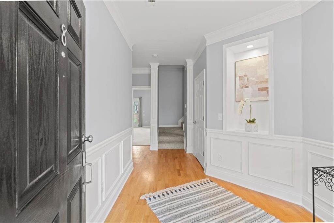
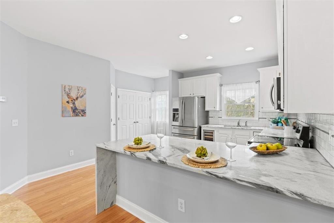
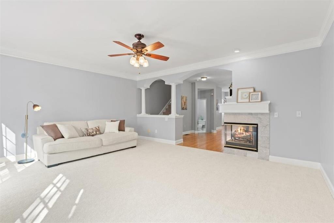
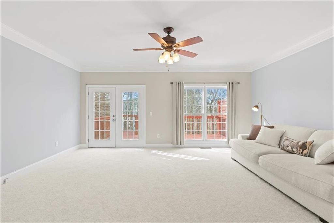
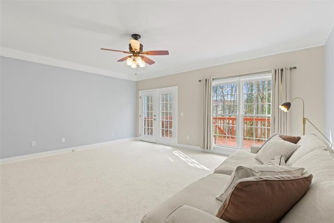
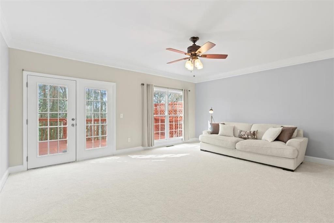
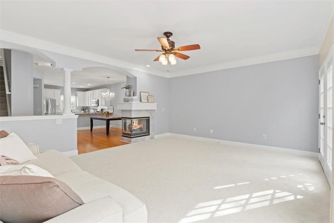
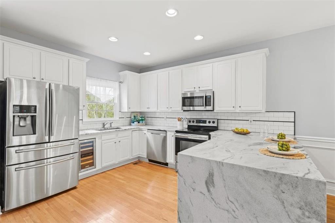
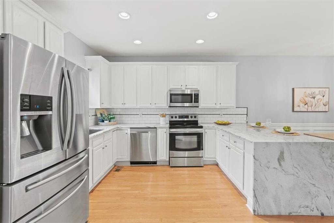
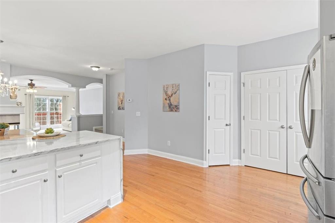
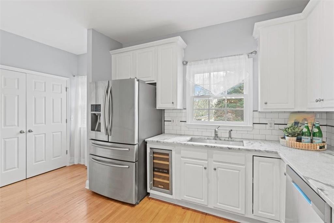
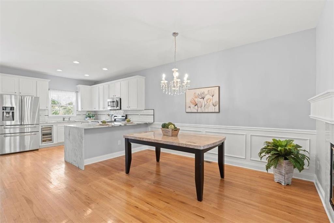
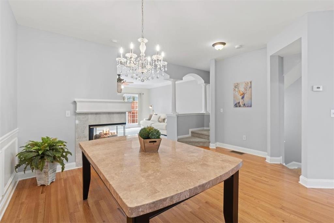
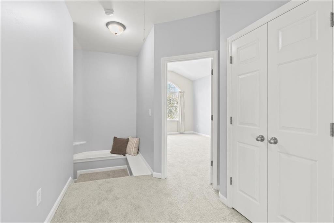
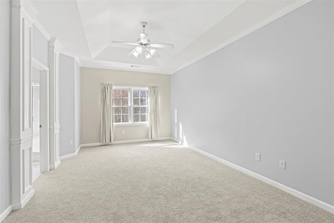
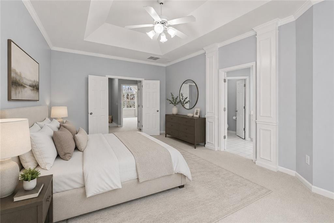
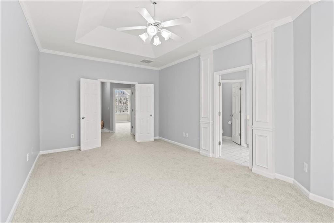
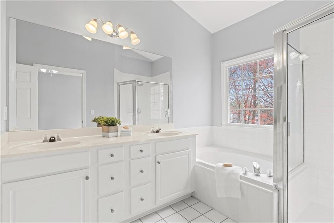
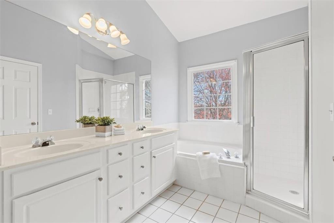
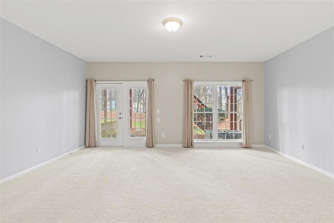
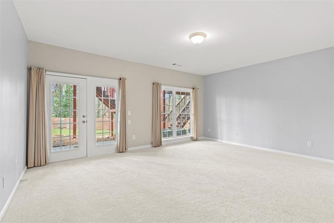
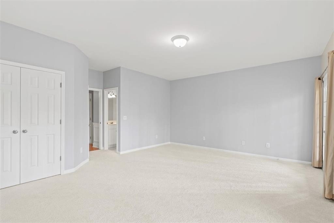
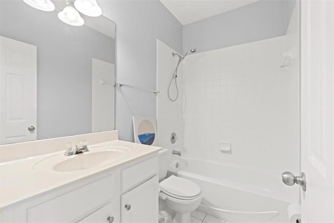
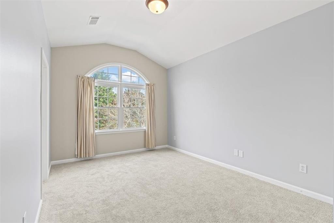
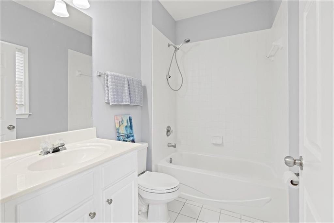
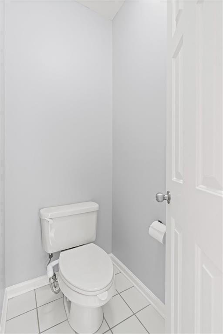
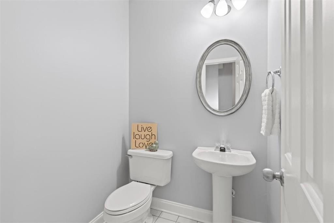
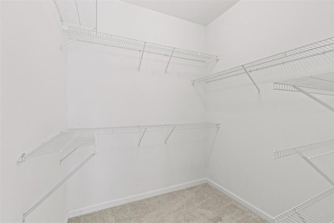
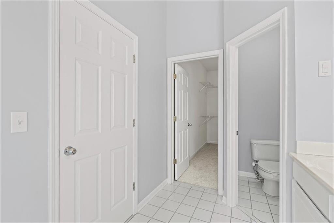
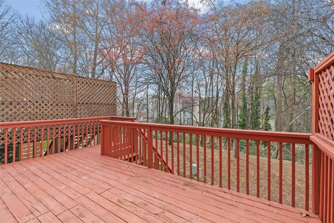
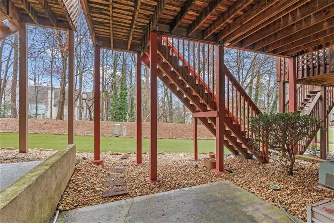
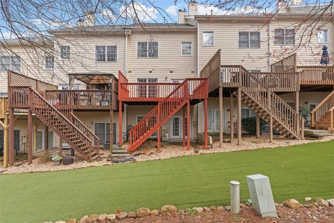
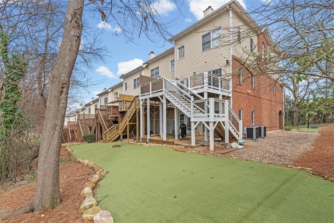
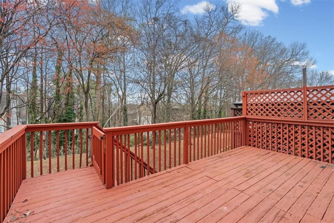
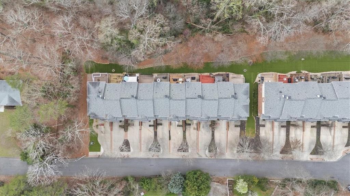
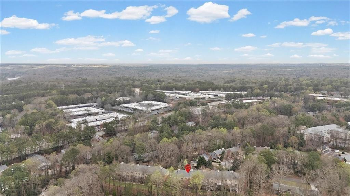
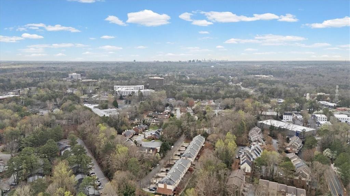
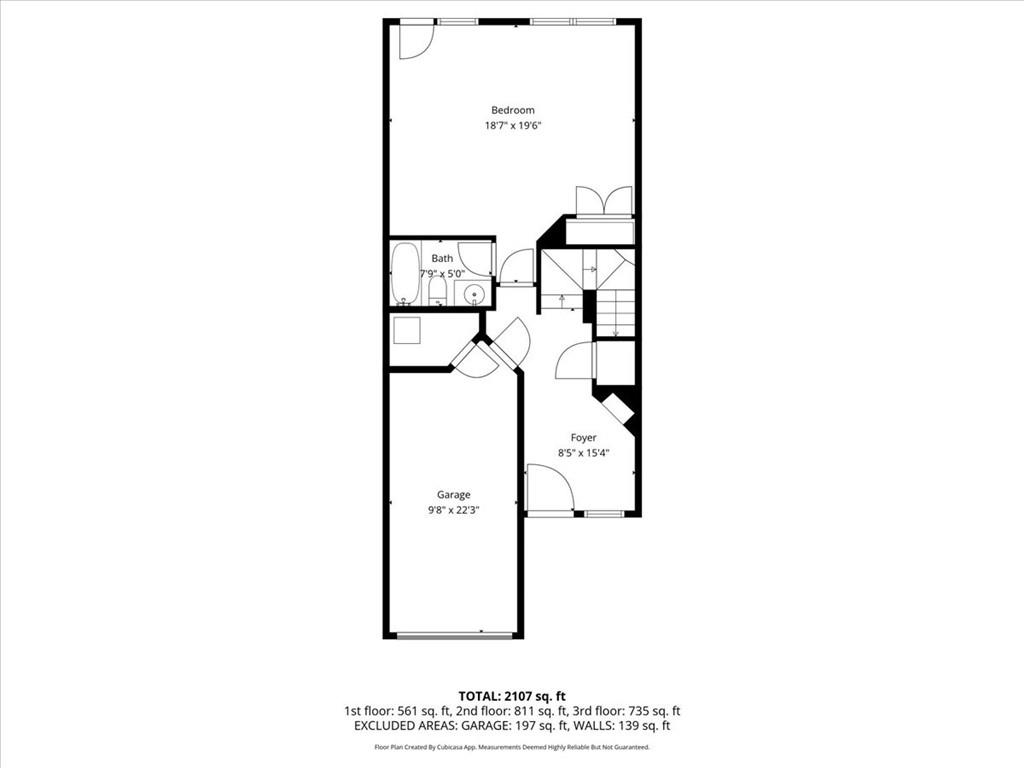
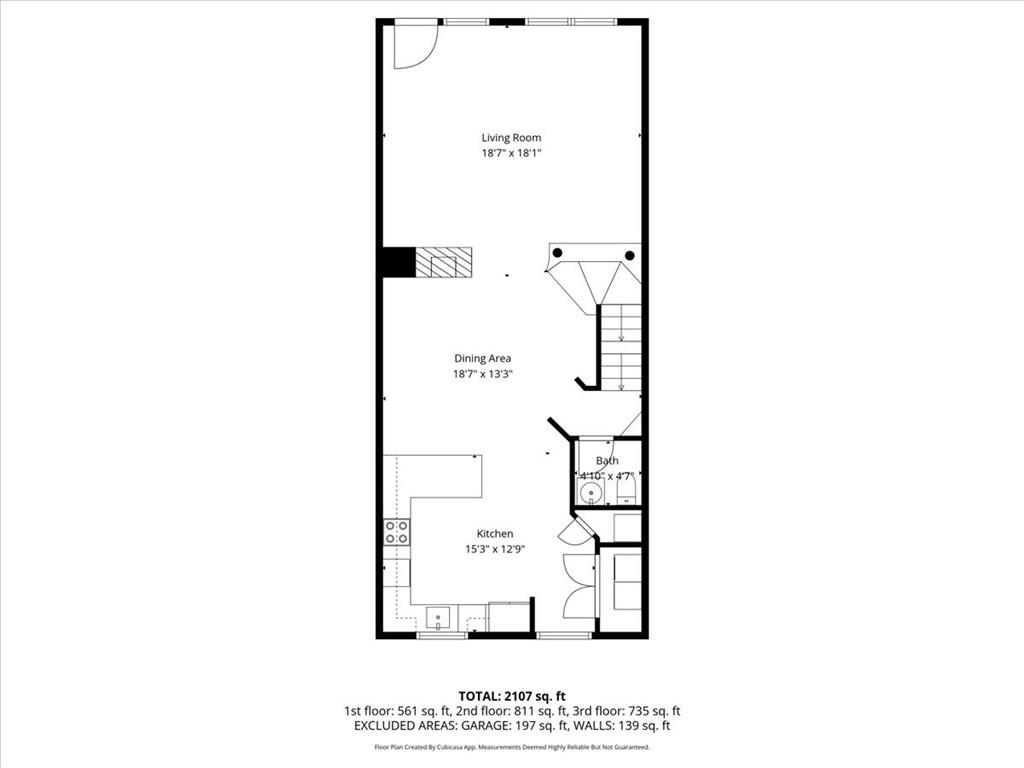
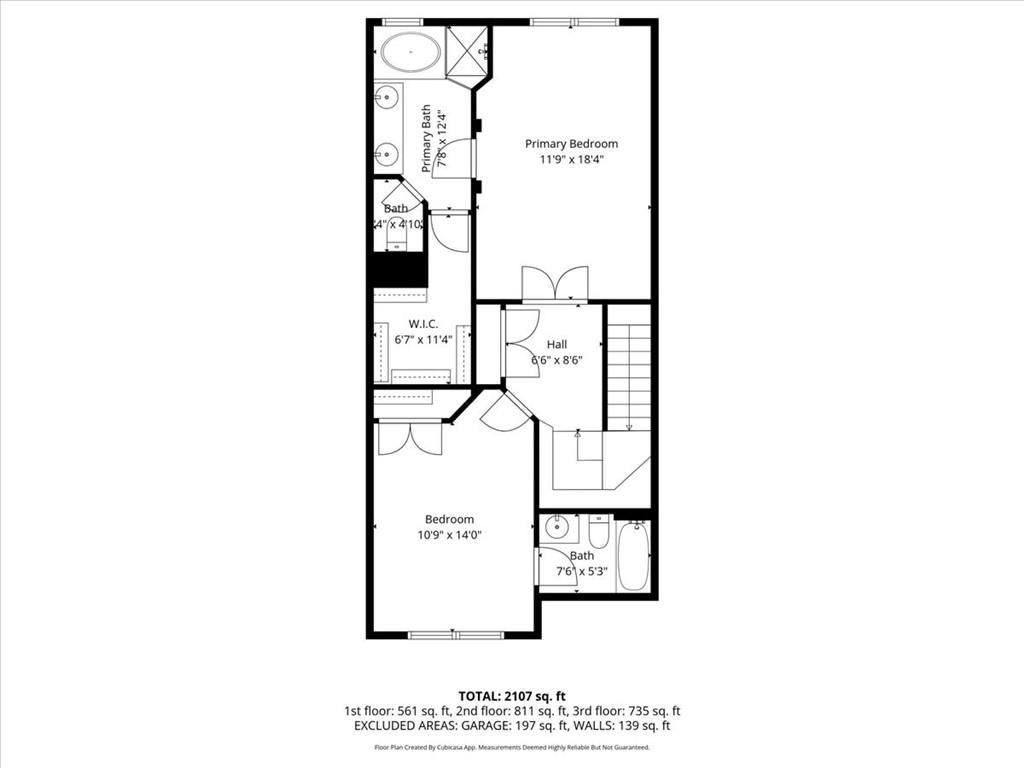
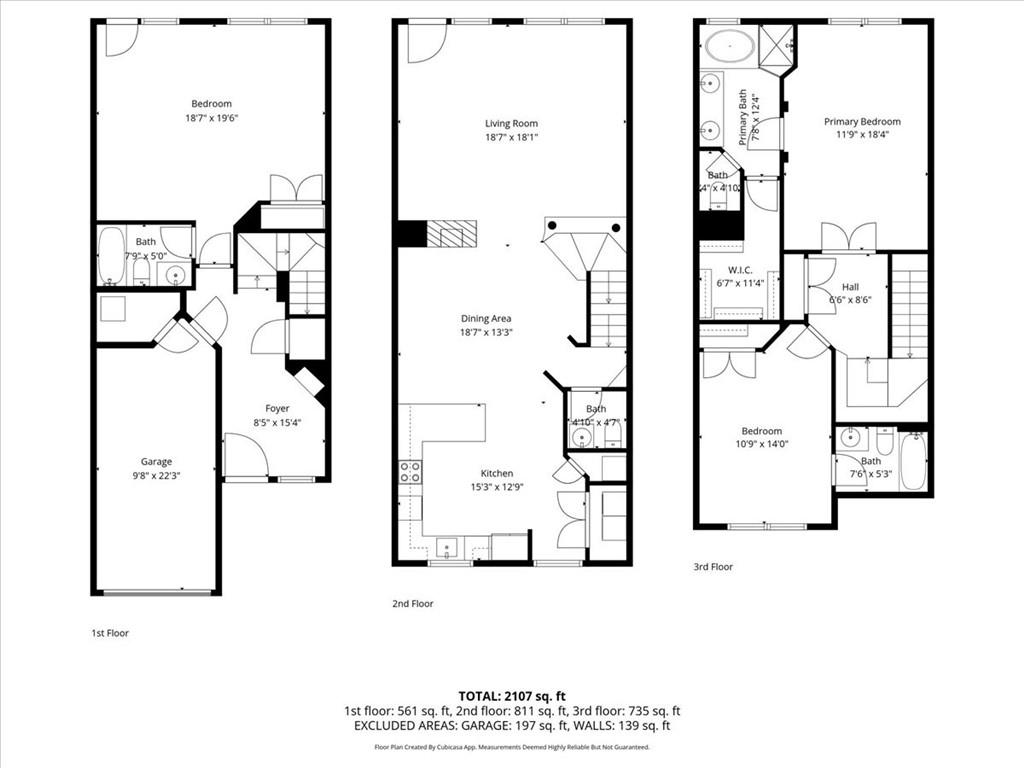
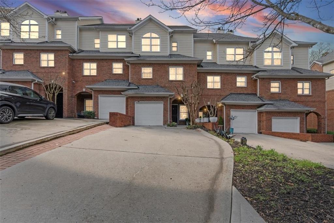
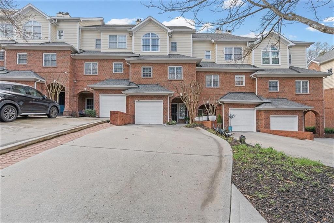
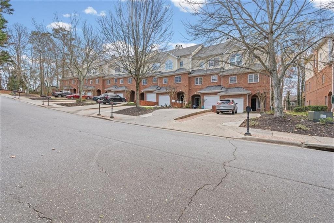
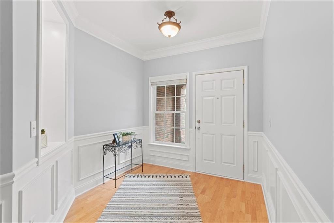
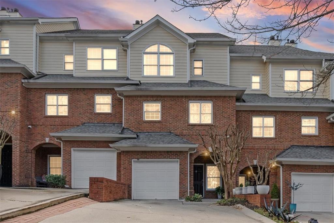
THIS IS THE SWEET LIFE! This sophisticated townhome is located in the perfect location near great eats, the Chattahoochee River, Roswell Riverwalk, Riverside Park with seasonal concerts, Morgan Falls, and so much more! You'll love the hardwood flooring, fresh paint throughout, energy efficient double pane windows, and eight year young roof. The OPEN CONCEPT CHEF'S KITCHEN FEATURES A STONE COUNTERTOP WITH A WATERFALL EDGE, abundant countertop space, a pantry, electric flat surface range, and a view to the fireside great room and dining area. The spacious great room opens to a private deck perfect for grilling and entertaining! The primary suite boasts NEW CARPETING, a spacious bathroom with a shower, separate tub, double vanity, tiled floors, and a large walk-in closet. The secondary bedroom upstairs also has a full, private bathroom and new carpeting is throughout the upper level and terrace level bedroom/flex space. The lower level is also a great space for a rec room or an office. It has direct access to the outdoors and a private patio looking out to the new community turf, also a fun place to play and throw a Frisbee. There are high ceilings on each level. This home is the entertainer's dream! Seller will be paying off the entire special assessment for the HOA at closing.

3
beds

4
baths

2,301 Sq.Ft. LIVING AREA

2,299.97 Sq.Ft. lot

Scott Einfeldt

Scott Einfeldt

Features & Amenities

Interior

  • total bedrooms3
  • Total bathrooms4
  • full bathrooms3
  • half bathroom1
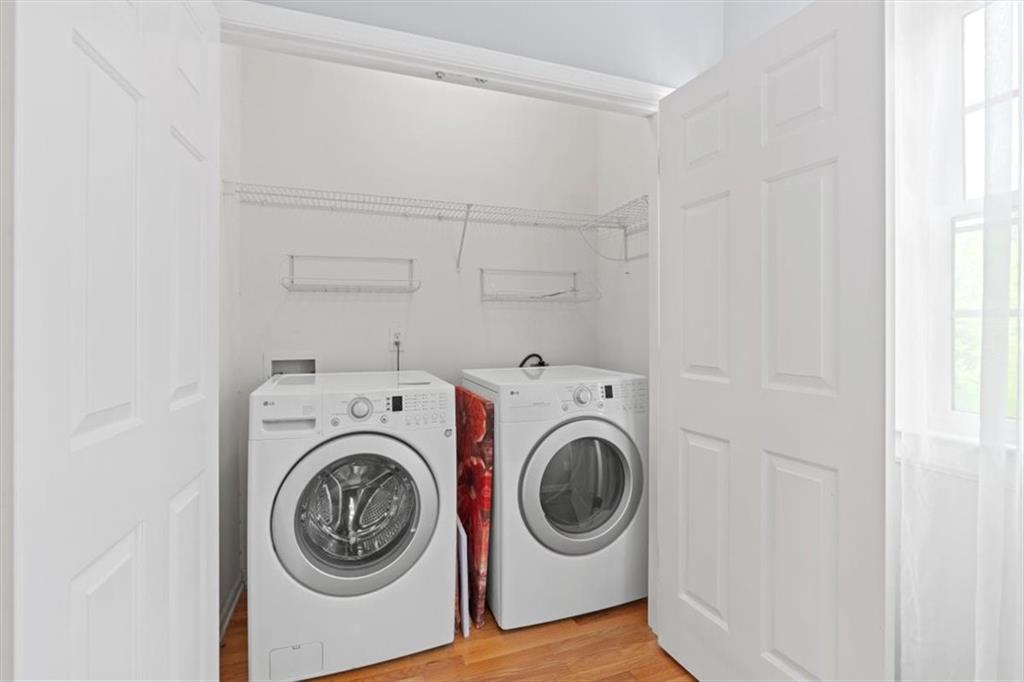
  • Laundry room Upper Level
  • Flooring Carpet, Hardwood, Tile
  • Fireplace Family Room
  • APPLIANCES Dishwasher, Disposal, Dryer, Electric Cooktop, Gas Water Heater, Microwave, Refrigerator, Washer
  • other interior Features Double Vanity, Entrance Foyer, Walk-In Closet(s)

Area & Lot

  • Status Sold
  • Date Sold July 21, 2026
  • Living Area2,301 Sq.Ft.
  • Total Area2,301 Sq.Ft.
  • Lot Area2,299.97 Sq.Ft.
  • MLS® ID7733468
  • TypeTownhouse
  • YEAR BUILT2001
  • NeighborhoodSandy Springs
  • Architecture StylesTownhouse
  • Water FrontageNone
  • View DescriptionTrees/Woods
  • Elementary SchoolIson Springs
  • Middle SchoolSandy Springs
  • High SchoolNorth Springs

Exterior

  • Garage Space1.0
  • water SourcePublic
  • utilitiesCable Available, Electricity Available, Natural Gas Available, Sewer Available, Water Available
  • PoolNone
  • roofComposition
  • lot featuresBack Yard
  • parkingAttached, Drive Under Main Level, Garage, Garage Faces Front
  • HEAT TYPEForced Air, Natural Gas
  • AIR CONDITIONINGCentral Air
  • sewerPublic Sewer
  • SubstructureSlab
  • Disability FeaturesNone
  • security FeaturesCarbon Monoxide Detector(s), Smoke Detector(s)
  • Green featuresNone
  • other exterior FeaturesRain Gutters, Rear Stairs, None

Financial

  • Sales Price$438,000
  • Real Estate Tax $4,814/yr
  • HOA $200/mo
View Virtual Tour

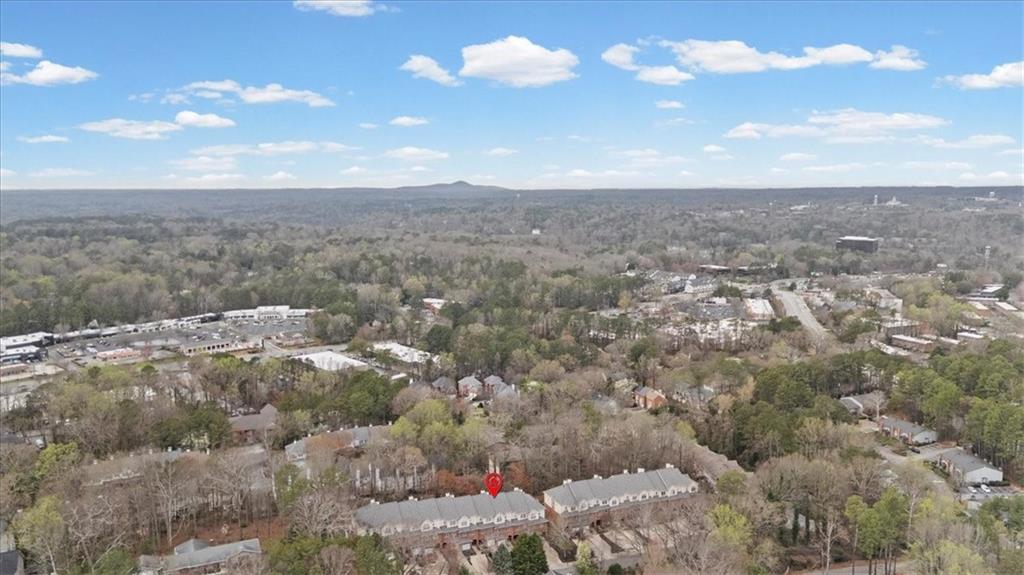
Sandy Springs

Highly sought-after suburban city delivering exceptional convenience

Explore

Work With Us

Scott Fine Homes Group at Compass has built our success on a reputation providing white glove service to every client at every price point.